Skip main navigation
Sold for $452,000
  • $452,000

    12 Steeple View Drive, Ellington, CT 06029

    3beds
    2,044sqft
    Single Family Residence
    Built in 2013
    -- sqft lot
    $528,000 Zestimate®
    $221/sqft
    $2,891 Estimated rent

    Home value

    $528,000

    $502,000 - $554,000

    $2,891/mo

    Zestimate® history
    Loading
    Loading...

    Owner options

    List your home for rent

    $2,891/mo

    Rent Zestimate®

    Find your next renter with Zillow Rental Manager. Plus, with online applications, you can quickly screen prospective tenants – for free.

    Learn more

    $2,891/mo

    Rent Zestimate®

    Refinance and save

    $3,387/mo

    Est. payment

    Refinancing to a lower rate could help reduce your monthly payments and save thousands over the life of the loan.

    See today's rates

    $3,387/mo

    Est. payment

    Explore your selling options

    Work with a Zillow partner agent

    Leverage their expertise and Zillow's premium Showcase listings to get your home seen by more buyers.

    Get started

    List with your own agent

    Get your home in front of millions of buyers by listing it on Zillow.

    Learn how to do it

    Sell it yourself

    Take full control of how buyers see your home on Zillow by listing For Sale by Owner (FSBO).

    List your home

    What's special

    Tiled-surround gas-log fireplaceRear deckNatural gasComposite rear deckAbundant natural lightDistinctive front-wall stone workTiled-floor laundry room
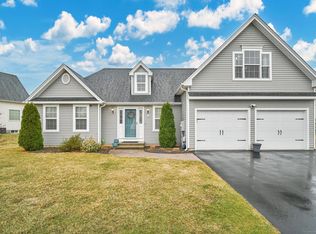
    This former Builder's 'model home' includes 2044 sq. ft. of beautifully-finished living space with an attention to detail! Located in the Center Village community, this north facing Cape offers tremendous curb appeal and is fully 'move-in' ready! A sweeping front walkway leads to a inviting front porch with distinctive front-wall stone work, along with an atrium-window-equipped front entrance. The main level embodies an open-floor-plan design and includes pristine hardwood floors, and all-matching, white, 6-panel doors. The south-facing Family room / Living room combination offers abundant natural light, an impressive, cathedral-ceiling, and a tiled-surround gas-log fireplace. A granite-and-stainless, newer-applianced Kitchen - with inviting center-island Breakfast Bar and tasteful cabinetry - includes access to a south-facing, rear deck, while the adjacent Dining room provides plenty of dining space. The first floor also offers a spacious, south-facing, Primary bedroom with walk-in, a private, double-door, tiled-floor, full, Primary bathroom - with large soaking tub, a tiled-floor Laundry room, and a nicely-appointed 1/2 bath. The 2nd floor offers 2 large vaulted-ceiling bedrooms, and a skylight-equipped, full, common bath. In addition to the south-facing, composite rear deck, the grounds also include a level backyard that is the perfect recreational space. Public utilities. Natural gas, C/Air, 2-car garage, and a recently re-sealed driveway. A "Must See"!

    Zillow last checked:

    Listing updated:

    Listed by:

    Pam Moriarty 860-712-0222,

    Coldwell Banker Realty 860-644-2461

    Bought with:

    Deepak Sharma, RES.0799012

    Executive Real Estate Inc.

    Source: Smart MLS,MLS#: 170619335MLS Logo

    Facts & features

    Interior

    Bedrooms & bathrooms
    • Bedrooms: 3
    • Bathrooms: 3
    • Full bathrooms: 2
    • 1/2 bathrooms: 1
    Primary bedroom
    • Features: Full Bath, Walk-In Closet(s), Wall/Wall Carpet
    • Level: Main
    • Area: 224 Square Feet
    • Dimensions: 14 x 16
    Bedroom
    • Features: Wall/Wall Carpet
    • Level: Upper
    • Area: 224 Square Feet
    • Dimensions: 14 x 16
    Bedroom
    • Features: Wall/Wall Carpet
    • Level: Upper
    • Area: 195 Square Feet
    • Dimensions: 13 x 15
    Living room
    • Features: Cathedral Ceiling(s), Ceiling Fan(s), Hardwood Floor
    • Level: Main
    • Area: 272 Square Feet
    • Dimensions: 16 x 17
    Heating
    • Forced Air, Natural Gas
    Cooling
    • Central Air
    Appliances
    • Included: Oven/Range, Microwave, Refrigerator, Dishwasher, Disposal, Washer, Dryer, Gas Water Heater
    • Laundry: Main Level, Mud Room
    Features
    • Open Floorplan, Entrance Foyer
    • Basement: Crawl Space,Storage Space
    • Attic: Access Via Hatch
    • Number of fireplaces: 1
    Interior area
    • Total structure area: 2,044
    • Total interior livable area: 2,044 sqft
    • Finished area above ground: 2,044

    Property

    Parking
    • Total spaces: 2
    • Parking features: Attached, Garage Door Opener, Private, Paved, Asphalt
    • Attached garage spaces: 2
    • Has uncovered spaces: Yes
    Features
    • Patio & porch: Deck, Porch
    • Exterior features: Sidewalk
    Lot
    • Features: Subdivided, Level
    Details
    • Parcel number: 2614514
    • Zoning: MF

    Construction

    Type & style
    • Home type: SingleFamily
    • Architectural style: Cape Cod
    • Property subtype: Single Family Residence
    Materials
    • Vinyl Siding, Stone
    • Foundation: Concrete Perimeter
    • Roof: Asphalt
    Condition
    • New construction: No
    • Year built: 2013

    Utilities & green energy

    • Sewer: Public Sewer
    • Water: Public
    • Utilities for property: Underground Utilities, Cable Available

    Community & neighborhood

    Community
    • Community features: Golf, Health Club, Lake, Library, Medical Facilities, Park
    Location
    • Region: Ellington

    HOA & financial

    HOA
    • Has HOA: Yes
    • HOA fee: $190 monthly
    • Amenities included: Management
    • Services included: Maintenance Grounds, Snow Removal

    Price history

    DateEventPrice
    2/16/2024Sold$452,000+2.8%$221/sqft
    Source: Smart MLS #170619335 Report a problem
    1/24/2024Pending sale$439,900$215/sqft
    Source: Smart MLS #170619335 Report a problem
    1/20/2024Listed for sale$439,900$215/sqft
    Source: Smart MLS #170619335 Report a problem

    Public tax history

    YearProperty taxesTax assessment
    2025$7,712 +3%$207,880
    2024$7,484 +5%$207,880
    2023$7,130 +5.5%$207,880
    2022$6,756 +2.8%$207,880
    2021$6,569 -5.1%$207,880 -2.1%
    2020$6,924 $212,390
    2019$6,924 +2.8%$212,390
    2016$6,733 +0.8%$212,390 -3%
    2015$6,678 +6.3%$218,940
    2014$6,284 $218,940

    Find assessor info on the county website

    Neighborhood: 06029

    Nearby schools

    GreatSchools rating
    Schools provided by the listing agent
    • Elementary: Windermere
    • High: Ellington

    Source: Smart MLS. This data may not be complete. We recommend contacting the local school district to confirm school assignments for this home.

    Get pre-qualified for a loan
    At Zillow Home Loans, we can pre-qualify you in as little as 5 minutes with no impact to your credit score.

    An equal housing lender. NMLS #10287.

    Sell for more on Zillow
    Get a Zillow Showcase℠ listing at no additional cost and you could sell for .
    $528,000
    2% more
    +$10,560
    With Zillow Showcase(estimated)
    $538,560