New construction with timeless colonial appeal, this beautifully custom-designed home showcases exceptional quality, thoughtful craftsmanship, and comfortable living spaces throughout. At the heart of the home is a stunning gourmet kitchen featuring an impressive 12-foot island—perfect for meal prep, entertaining, and everyday gathering. The inviting sunroom dining area offers peaceful views of carefully landscaped woodlands, creating a serene setting for meals and quiet moments alike. Enjoy relaxing evenings on the charming front porch, where amazing sunsets and distant scenic views provide the perfect backdrop. A rare opportunity to own a brand-new home designed for both elegance and everyday living.
Sold for $2,557,996
$2,557,996
12 Stephanie Anne Ln, Sterling, MA 01564
4beds
5,500sqft
Single Family Residence
Built in 2026
2.09 Acres Lot
$2,570,900 Zestimate®
$465/sqft
$4,831 Estimated rent
Home value
$2,570,900
$2.39M - $2.75M
$4,831/mo
Zestimate® history
Owner options
List your home for rent
$4,831/mo
Rent Zestimate®
Find your next renter with Zillow Rental Manager. Plus, with online applications, you can quickly screen prospective tenants – for free.
$4,831/mo
Rent Zestimate®
Refinance and save
$17,153/mo
Est. payment
Refinancing to a lower rate could help reduce your monthly payments and save thousands over the life of the loan.
$17,153/mo
Est. payment
Explore your selling options
Work with a Zillow partner agent
Leverage their expertise and Zillow's premium Showcase listings to get your home seen by more buyers.
Get startedList with your own agent
Get your home in front of millions of buyers by listing it on Zillow.
Learn how to do itSell it yourself
Take full control of how buyers see your home on Zillow by listing For Sale by Owner (FSBO).
List your homeWhat's special
Charming front porchInviting sunroom dining areaComfortable living spacesStunning gourmet kitchen
Zillow last checked:
Listing updated:
Listed by:
Judith Reynolds 978-273-9702,
Evergreen Realty Assoc., Inc. 978-422-8181,
Kristin Reynolds 978-870-0059
Bought with:
Judith Reynolds
Evergreen Realty Assoc., Inc.
Source: MLS PIN,MLS#: 73544580
Facts & features
Interior
Bedrooms & bathrooms
- Bedrooms: 4
- Bathrooms: 5
- Full bathrooms: 4
- 1/2 bathrooms: 1
Primary bedroom
- Level: Second
Bedroom 2
- Level: Second
Bedroom 3
- Level: Second
Bedroom 4
- Level: Second
Primary bathroom
- Features: Yes
Bathroom 1
- Level: First
Bathroom 2
- Level: Second
Bathroom 3
- Level: Second
Dining room
- Level: First
Family room
- Level: First
Kitchen
- Level: First
Office
- Level: First
Heating
- Central, Propane, Hydro Air
Cooling
- Central Air, ENERGY STAR Qualified Equipment
Appliances
- Included: Water Heater, Microwave, Refrigerator, Washer, Dryer, Cooktop, Oven, Plumbed For Ice Maker
- Laundry: Second Floor, Electric Dryer Hookup, Washer Hookup
Features
- Bathroom, Office, Sun Room, Media Room, Internet Available - Broadband
- Flooring: Wood, Tile, Carpet, Hardwood
- Doors: Insulated Doors, French Doors
- Windows: Insulated Windows
- Basement: Full,Interior Entry,Garage Access,Concrete
- Number of fireplaces: 1
Interior area
- Total structure area: 5,500
- Total interior livable area: 5,500 sqft
- Finished area above ground: 5,500
Property
Parking
- Total spaces: 8
- Parking features: Attached, Garage Door Opener, Garage Faces Side, Insulated, Oversized, Paved Drive, Off Street, Paved
- Attached garage spaces: 3
- Uncovered spaces: 5
Accessibility
- Accessibility features: No
Features
- Patio & porch: Porch, Patio, Covered
- Exterior features: Porch, Patio, Covered Patio/Deck, Pool - Inground Heated, Cabana, Hot Tub/Spa, Storage, Professional Landscaping, Sprinkler System, Decorative Lighting, Fenced Yard
- Has private pool: Yes
- Pool features: Pool - Inground Heated
- Has spa: Yes
- Spa features: Private
- Fencing: Fenced
- Has view: Yes
- View description: Scenic View(s)
- Waterfront features: Lake/Pond, 3/10 to 1/2 Mile To Beach, Beach Ownership(Private)
- Frontage length: 500.00
Lot
- Size: 2.09 Acres
- Features: Cul-De-Sac
Details
- Additional structures: Cabana
- Parcel number: 4318183
- Zoning: Res
Construction
Type & style
- Home type: SingleFamily
- Architectural style: Colonial
- Property subtype: Single Family Residence
Materials
- Frame
- Foundation: Concrete Perimeter
- Roof: Asphalt/Composition Shingles
Condition
- Year built: 2026
Utilities & green energy
- Electric: Circuit Breakers, 200+ Amp Service
- Sewer: Private Sewer
- Water: Public
- Utilities for property: for Electric Range, for Electric Oven, for Electric Dryer, Washer Hookup, Icemaker Connection
Green energy
- Energy efficient items: Thermostat
Community & HOA
Community
- Features: Shopping, Park, Stable(s), Golf, Bike Path, Conservation Area, Highway Access, House of Worship
HOA
- Has HOA: No
Location
- Region: Sterling
Financial & listing details
- Price per square foot: $465/sqft
- Tax assessed value: $182,400
- Annual tax amount: $2,349
- Date on market: 8/1/2026
- Road surface type: Paved
Price history
| Date | Event | Price |
|---|---|---|
| 7/19/2026 | Pending sale | $2,100,000-17.9%$382/sqft |
Source: MLS PIN #73544580 Report a problem | ||
| 7/8/2026 | Sold | $2,557,996+21.8%$465/sqft |
Source: MLS PIN #73544580 Report a problem | ||
| 7/4/2026 | Listed for sale | $2,100,000+61.5%$382/sqft |
Source: MLS PIN #73544580 Report a problem | ||
| 6/3/2022 | Listing removed | -- |
Source: MLS PIN #72857625 Report a problem | ||
| 12/27/2021 | Price change | $1,300,000+8.3%$236/sqft |
Source: MLS PIN #72857625 Report a problem | ||
| 9/30/2021 | Price change | $1,200,000+4.3%$218/sqft |
Source: MLS PIN #72857625 Report a problem | ||
| 6/28/2021 | Listed for sale | $1,150,000+24.3%$209/sqft |
Source: MLS PIN #72857625 Report a problem | ||
| 9/30/2016 | Listing removed | $925,000$168/sqft |
Source: Evergreen Realty Assoc., Inc. #72011121 Report a problem | ||
| 9/23/2016 | Listed for sale | $925,000$168/sqft |
Source: Evergreen Realty Assoc., Inc. #72011121 Report a problem | ||
Public tax history
| Year | Property taxes | Tax assessment |
|---|---|---|
| 2025 | $2,349 +0.1% | $182,400 +3.5% |
| 2024 | $2,347 -2.4% | $176,300 +4.8% |
| 2023 | $2,405 +7.4% | $168,200 +14.5% |
| 2022 | $2,240 -26.1% | $146,900 -19.9% |
| 2021 | $3,031 -8.2% | $183,500 -6.6% |
| 2020 | $3,303 -5.8% | $196,500 -3.2% |
| 2019 | $3,508 +0.6% | $203,100 +2.2% |
| 2018 | $3,487 -4% | $198,800 -1.3% |
| 2017 | $3,631 -1.7% | $201,400 |
| 2016 | $3,692 +17.1% | $201,400 +10.5% |
| 2015 | $3,152 +2.1% | $182,300 |
| 2014 | $3,086 +3.5% | $182,300 |
| 2013 | $2,981 +4.2% | $182,300 -0.3% |
| 2012 | $2,862 +5% | $182,900 |
| 2011 | $2,725 -1.7% | $182,900 -5.7% |
| 2010 | $2,772 +1.4% | $194,000 -6% |
| 2009 | $2,735 -1.9% | $206,400 -6.5% |
| 2008 | $2,789 -0.1% | $220,800 -8.9% |
| 2007 | $2,791 +6% | $242,500 +6.7% |
| 2006 | $2,633 +10.3% | $227,200 +24% |
| 2005 | $2,387 +392.2% | $183,200 +375.8% |
| 2004 | $485 +9.7% | $38,500 +7.5% |
| 2003 | $442 | $35,800 |
Find assessor info on the county website
Neighborhood: 01564
Nearby homes
- $1,514,6004 bd4 ba4.1k sqft14 Stephanie Anne Ln, Sterling, MA 01564Off Market
- $1,228,6003 bd3 ba3.1k sqft9 Stephanie Anne Ln, Sterling, MA 01564Off Market
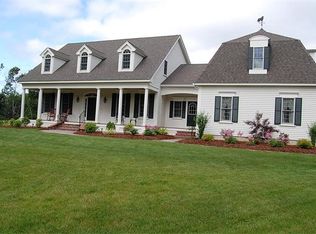
- $1,365,4004 bd3 ba3.4k sqft11 Stephanie Anne Ln, Sterling, MA 01564Off Market
- $188,700-- bd-- ba-- sqft4 Noahs Way, Sterling, MA 01564Off Market
- $1,614,9004 bd3 ba4.6k sqft6 Noahs Way, Sterling, MA 01564Off Market
- $1,059,0004 bd3 ba3.6k sqft14 Adam Taylor Rd, Sterling, MA 01564Off Market
- $1,722,9004 bd4 ba5.6k sqft13 Stephanie Anne Ln, Sterling, MA 01564Off Market
- $877,4003 bd2 ba2.3k sqft2 Noahs Way, Sterling, MA 01564Off Market
Nearby schools
GreatSchools rating
- 7/10Chocksett Middle SchoolGrades: 5-8Distance: 1.5 mi
- 7/10Wachusett Regional High SchoolGrades: 9-12Distance: 8.1 mi
- 6/10Houghton Elementary SchoolGrades: K-4Distance: 1.5 mi
Get a cash offer in 3 minutes
Find out how much your home could sell for in as little as 3 minutes with a no-obligation cash offer.
Estimated market value
$2,570,900
Get a cash offer in 3 minutes
Find out how much your home could sell for in as little as 3 minutes with a no-obligation cash offer.
Estimated market value
$2,570,900
- Massachusetts
- Worcester County
- Sterling
- 01564
- 12 Stephanie Anne Ln
