If you’ve been waiting for a home with a truly standout kitchen and move-in condition, this is the one. Welcome to this beautifully maintained home where style, comfort, and thoughtful updates come together. The heart of the home is the stunning, updated eat-in kitchen (2020)—designed with today’s buyer in mind—featuring quartz countertops, classic white shaker cabinetry, and stainless steel appliances. Complete with gas cooking, this space offers both functionality and a clean, modern aesthetic that truly stands out, with room for everyday dining. Hardwood floors, adding warmth and character, while updated windows invite in natural light. Additional interior highlights include a updated bathroom and an attic fan for added efficiency. This home is equipped with gas heat and central air conditioning for year-round comfort, along with upgraded electric service, a replaced chimney liner, updated washer and dryer, and a newer water heater—providing peace of mind for the next owner. Step outside to a well-maintained exterior featuring gutter guards and a six-zone in-ground sprinkler system, making lawn care simple and efficient. Homeowners currently benefit from STAR tax savings of approximately $891 annually. With a beautifully updated kitchen, quality improvements throughout, and true move-in condition, this home offers the perfect blend of comfort and convenience.
Pending
$625,000
12 Stewart Circle, Centereach, NY 11720
3beds
1,388sqft
Single Family Residence, Residential
Built in 1971
0.35 Acres Lot
$-- Zestimate®
$450/sqft
$-- HOA
What's special
Classic white shaker cabinetryReplaced chimney linerUpdated washer and dryerWell-maintained exteriorGas heatUpgraded electric serviceNewer water heater
- 92 days |
- 75 |
- 0 |
Likely to sell faster than
Zillow last checked:
Listing updated:
Listed by:
RE/MAX Integrity Leaders 631-736-2000,
Karen L. Roth 631-355-0316
Source: OneKey® MLS as distributed by MLS GRID,MLS#: 973284
Facts & features
Interior
Bedrooms & bathrooms
- Bedrooms: 3
- Bathrooms: 2
- Full bathrooms: 2
Heating
- Baseboard, Hot Water, Natural Gas
Cooling
- Central Air
Appliances
- Included: Dishwasher, Dryer, Gas Range, Microwave, Refrigerator, Stainless Steel Appliance(s), Washer, Gas Water Heater
- Laundry: In Basement
Features
- First Floor Bedroom, First Floor Full Bath, Eat-in Kitchen, Natural Woodwork, Open Kitchen, Master Downstairs
- Flooring: Carpet, Hardwood, Tile
- Basement: Partial,Partially Finished
- Attic: Pull Stairs
- Has fireplace: No
Interior area
- Total structure area: 1,388
- Total interior livable area: 1,388 sqft
Property
Parking
- Total spaces: 1
- Parking features: Driveway, Garage
- Garage spaces: 1
- Has uncovered spaces: Yes
Features
- Levels: One
- Patio & porch: Patio
- Exterior features: Lighting, Mailbox
- Fencing: Back Yard
Lot
- Size: 0.35 Acres
- Features: Back Yard, Front Yard, Sprinklers In Front, Sprinklers In Rear
Details
- Additional structures: Garage(s)
- Parcel number: 0200443000700031000
- Special conditions: None
Construction
Type & style
- Home type: SingleFamily
- Architectural style: Ranch
- Property subtype: Single Family Residence, Residential
Materials
- Frame, Vinyl Siding
- Foundation: Concrete Perimeter
Condition
- Year built: 1971
Utilities & green energy
- Sewer: Cesspool
- Water: Public
- Utilities for property: Electricity Connected, Natural Gas Available, Water Connected
Community & HOA
Community
- Security: Smoke Detector(s)
HOA
- Has HOA: No
Location
- Region: Centereach
Financial & listing details
- Price per square foot: $450/sqft
- Tax assessed value: $2,635
- Annual tax amount: $12,529
- Date on market: 3/19/2026
- Cumulative days on market: 61 days
- Listing agreement: Exclusive Right To Sell
- Listing terms: Cash,Conventional,FHA
- Electric utility on property: Yes
Estimated market value
Not available
Estimated sales range
Not available
Not available
Price history
| Date | Event | Price |
|---|---|---|
| 4/21/2026 | Pending sale | $625,000$450/sqft |
Source:  OneKey® MLS as distributed by MLS GRID #973284 Report a problem OneKey® MLS as distributed by MLS GRID #973284 Report a problem | ||
| 3/26/2026 | Listing removed | $625,000$450/sqft |
Source: OneKey® MLS as distributed by MLS GRID #973284 Report a problem | ||
| 3/19/2026 | Listed for sale | $625,000$450/sqft |
Source: OneKey® MLS as distributed by MLS GRID #973284 Report a problem | ||
Public tax history
| Year | Property taxes | Tax assessment |
|---|---|---|
| 2025 | -- | $2,635 |
| 2024 | -- | $2,635 |
| 2023 | -- | $2,635 |
| 2022 | -- | $2,635 |
| 2021 | -- | $2,635 |
| 2020 | -- | $2,635 |
| 2019 | -- | $2,635 |
| 2018 | -- | $2,635 |
| 2017 | $9,414 | $2,635 |
| 2016 | -- | $2,635 |
| 2015 | -- | $2,635 |
| 2014 | -- | $2,635 |
| 2013 | -- | $2,635 |
| 2012 | -- | $2,635 |
| 2011 | -- | $2,635 |
| 2010 | -- | $2,635 |
| 2009 | -- | $2,635 |
| 2008 | -- | $2,635 |
| 2007 | $6,737 +30.4% | $2,635 |
| 2005 | $5,168 +7.6% | $2,635 |
| 2004 | $4,802 +8.9% | $2,635 |
| 2003 | $4,410 +6.6% | $2,635 |
| 2002 | $4,137 +1.2% | $2,635 |
| 2001 | $4,088 +0% | $2,635 |
| 2000 | $4,087 | $2,635 |
Find assessor info on the county website
Monthly payment
Climate risks
Neighborhood: 11720
Nearby schools
GreatSchools rating
- NAUnity Drive Kindergarten Pre K CenterGrades: PK-KDistance: 0.5 mi
- 7/10Centereach High SchoolGrades: 8-12Distance: 0.7 mi
- 3/10Jericho Elementary SchoolGrades: K-5,9Distance: 0.7 mi
Schools provided by the listing agent
- Elementary: Jericho Elementary School
- Middle: Dawnwood Middle School
- High: Centereach High School
Source: OneKey® MLS as distributed by MLS GRID. This data may not be complete. We recommend contacting the local school district to confirm school assignments for this home.
- $643,000-- bd-- ba-- sqft10 Stewart Cir, Centereach, NY 11720Off Market
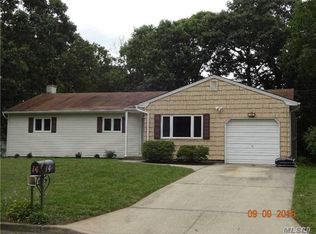
- $653,3003 bd2 ba1.3k sqft14 Stewart Cir, Centereach, NY 11720Off Market
- $640,000-- bd-- ba-- sqft9 Northview Ct, Centereach, NY 11720Off Market
- $649,0002 bd1 ba-- sqft11 Northview Ct, Centereach, NY 11720Off Market

- $545,0003 bd2 ba-- sqft15 Stewart Cir, Centereach, NY 11720Sold
- $581,4003 bd2 ba15k sqft15 S Stewart, Circle, NY 11720Off Market
- $644,700-- bd-- ba-- sqft11 Stewart Cir, Centereach, NY 11720Off Market
- $575,000-- bd-- ba-- sqft17 Stewart Cir, Centereach, NY 11720Sold
A local agent can set up tours, give advice and negotiate with sellers.
Similar homes
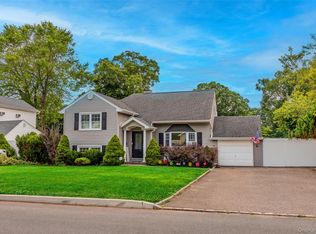
- $579,9993 bd2 ba1.5k sqft47 Barbara Drive, Centereach, NY 11720For Sale
 MLS ID #1020047, Katelyn A. Montrony, Listing by: EXP Realty. OneKey® MLS as distributed by MLS GRID
 - $639,9993 bd2 ba1.5k sqft27 McGaw Avenue, Lake Grove, NY 11755For Sale
 MLS ID #990784, Victor Stabile, Listing by: Douglas Elliman Real Estate. OneKey® MLS as distributed by MLS GRID
 - $779,9464 bd3 ba1.9k sqft16 Bruce Drive, South Setauket, NY 11720For Sale
 MLS ID #1020777, William R. Zezelic, Listing by: Signature Premier Properties. OneKey® MLS as distributed by MLS GRID
 - $599,9993 bd2 ba1.5k sqft76 Ontario Street, Port Jefferson Station, NY 11776For Sale
 MLS ID #1011132, John Kilmartin, Listing by: Serhant East End LLC. OneKey® MLS as distributed by MLS GRID
 - $600,0003 bd2 ba1.3k sqft376 Moriches Road, Saint James, NY 11780For SaleMLS ID #1020426, James T. Haydon E-PRO, Listing by: Realty Connect USA L I Inc. OneKey® MLS as distributed by MLS GRID
- $614,9994 bd2 ba1.3k sqft26 Campus Drive, Farmingville, NY 11738For SaleMLS ID #1006675, Cathy Sue Emerson, Listing by: Realty Connect USA L I Inc. OneKey® MLS as distributed by MLS GRID
- $549,9993 bd2 ba1.4k sqft9 Daniel Court, Lake Ronkonkoma, NY 11779For SaleMLS ID #1017367, Bryan J. Karp CBR, Listing by: Coldwell Banker American Homes. OneKey® MLS as distributed by MLS GRID
- $599,0003 bd2 ba1k sqft33 East Street, Middle Island, NY 11953For SaleMLS ID #1016779, Cynthia Compierchio, Listing by: Exit Realty Island Elite. OneKey® MLS as distributed by MLS GRID
- $575,0004 bd1 ba1.4k sqft119 Stuyvesant Drive, Port Jefferson Station, NY 11776For SaleMLS ID #1011489, Nicholas Ciccarelli, Listing by: Real Broker NY LLC. OneKey® MLS as distributed by MLS GRID
- $579,9903 bd1 ba1.3k sqft59 Gaymore Road, Port Jefferson Station, NY 11776For SaleMLS ID #990833, Lisa Molinelli SRES WCR E-PRO PSA, Listing by: Howard Hanna Coach. OneKey® MLS as distributed by MLS GRID
- $599,0006 bd4 ba1.8k sqft404 Bicycle Path, Port Jefferson Station, NY 11776For SaleMLS ID #1017623, Michele L. Mullady, Listing by: Exit Realty Island Elite. OneKey® MLS as distributed by MLS GRID
- $799,0004 bd2 ba2k sqft26 Heritage Place S, Nesconset, NY 11767For SaleMLS ID #1029526, Ron Zimmerman, Listing by: Keller Williams Realty Elite. OneKey® MLS as distributed by MLS GRID
- $599,9993 bd2 ba1.3k sqft473 Long Island Avenue, Medford, NY 11763For SaleMLS ID #1023940, Stefanie Fox, Listing by: Realty Connect USA LLC. OneKey® MLS as distributed by MLS GRID
- $580,0003 bd1 ba1.3k sqft2679 Heather Avenue, Medford, NY 11763For SaleMLS ID #987604, Peter C. Grosso CBR, Listing by: RE/MAX Integrity Leaders. OneKey® MLS as distributed by MLS GRID
- $709,0003 bd2 ba1.5k sqft2 Gould Drive, Lake Grove, NY 11755For SaleMLS ID #1017649, Christine Farina CBR SRS, Listing by: Signature Premier Properties. OneKey® MLS as distributed by MLS GRID
- $700,0003 bd2 ba1.4k sqft22 Dover Hill Drive, Nesconset, NY 11767For SaleMLS ID #1020707, Gordon Lewis, Listing by: RE/MAX Integrity Leaders. OneKey® MLS as distributed by MLS GRID
- $598,0005 bd2 ba1.4k sqft15 Duel Drive, Holbrook, NY 11741For SaleMLS ID #1016828, Ruben Salazar, Listing by: Coldwell Banker American Homes. OneKey® MLS as distributed by MLS GRID
- $699,0004 bd3 ba1.9k sqft97 Krispin Lane, East Setauket, NY 11733For SaleMLS ID #986107, Marianne J. Koke, Listing by: Daniel Gale Sothebys Intl Rlty. OneKey® MLS as distributed by MLS GRID
- $699,9993 bd2 ba1.2k sqft3 Bayberry Drive, Saint James, NY 11780For SaleMLS ID #1006934, Frank S. Morreale, Listing by: Coldwell Banker American Homes. OneKey® MLS as distributed by MLS GRID
- $749,0004 bd2 ba1.8k sqft6 Mayflower Lane, East Setauket, NY 11733For SaleMLS ID #1023469, Shaughnessy Dusling, Listing by: Real Broker NY LLC. OneKey® MLS as distributed by MLS GRID
