Skip main navigation
Sold for $570,000
  • $570,000

    12 Stone Avenue, Ossining, NY 10562

    3beds
    1,045sqft
    Single Family Residence, Residential
    Built in 1960
    8,712 Square Feet Lot
    $625,200 Zestimate®
    $545/sqft
    $3,471 Estimated rent

    Home value

    $625,200

    $588,000 - $669,000

    $3,471/mo

    Zestimate® history
    Loading
    Loading...

    Owner options

    List your home for rent

    $3,471/mo

    Rent Zestimate®

    Find your next renter with Zillow Rental Manager. Plus, with online applications, you can quickly screen prospective tenants – for free.

    Learn more

    $3,471/mo

    Rent Zestimate®

    Refinance and save

    $3,757/mo

    Est. payment

    Refinancing to a lower rate could help reduce your monthly payments and save thousands over the life of the loan.

    See today's rates

    $3,757/mo

    Est. payment

    Explore your selling options

    Work with a Zillow partner agent

    Leverage their expertise and Zillow's premium Showcase listings to get your home seen by more buyers.

    Get started

    List with your own agent

    Get your home in front of millions of buyers by listing it on Zillow.

    Learn how to do it

    Sell it yourself

    Take full control of how buyers see your home on Zillow by listing For Sale by Owner (FSBO).

    List your home

    What's special

    Level landscaped backyardExpansive rear deckUnfinished basementHardwood flooringModern eat-in-kitchen
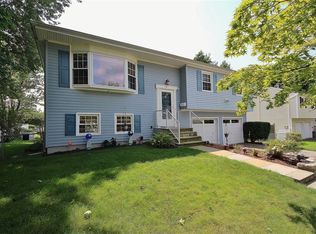
    Welcome to 12 STONE AVENUE. . and this Elegant Ranch-style home nestled in the village neighborhood of "FOREST PARK." Specimen shrubbery and perennial plants have been carefully maintained and compliment the grounds. You enter into the Bright & Airy Living Room and Dinning area. Hardwood flooring is hidden under the wall-to-wall carpet in this room - but exposed in the three Bedrooms. The modern Eat-in-Kitchen can comfortably seat four, and the built-in oven & cook top stove are fueled by Gas. From the Kitchen, you can walk-out to an expansive rear Deck - overlooking level landscaped backyard. The other door is the access into the unfinished Basement or Garage, which are both Heated. A sidewalk stroll leads to shops & public transportation. The MetroNorth Railroad is less than 10 mins away by car. Taxes don't reflect any possible STAR reduction.

    Zillow last checked:

    Listing updated:

    Listed by:

    Gregory Kane 914-447-1260,

    Kane & Associates 914-941-7020

    Bought with:

    Cindy Servider, 30SE0958326

    Howard Hanna Rand Realty

    Janyce Selkin, 30SE0760663

    Howard Hanna Rand Realty

    Source: OneKey® MLS as distributed by MLS GRID,MLS#: 849484MLS Logo

    Facts & features

    Interior

    Bedrooms & bathrooms
    • Bedrooms: 3
    • Bathrooms: 1
    • Full bathrooms: 1
    Other
    • Description: Living/Dinning Rm, EIK w/dr to Deck, Primary BR, Hall BTH, 2 BR's
    • Level: First
    Other
    • Description: Unfin heated Storage, Laundry, Utilities, Garage access
    • Level: Basement
    Heating
    • Baseboard, Hot Water, Oil
    Cooling
    • Wall/Window Unit(s)
    Appliances
    • Included: Dryer, Gas Cooktop, Refrigerator, Tankless Water Heater, Washer
    • Laundry: Washer/Dryer Hookup, In Basement
    Features
    • First Floor Bedroom, First Floor Full Bath, Ceiling Fan(s), Eat-in Kitchen, Original Details, Storage
    • Flooring: Hardwood, Other, Tile
    • Windows: Double Pane Windows, Drapes, Screens
    • Basement: Full,Storage Space,Unfinished
    • Attic: Full,Pull Stairs
    • Has fireplace: No
    Interior area
    • Total structure area: 2,090
    • Total interior livable area: 1,045 sqft

    Property

    Parking
    • Total spaces: 1
    • Parking features: Driveway
    • Garage spaces: 1
    • Has uncovered spaces: Yes
    Features
    • Levels: One
    • Patio & porch: Deck
    • Exterior features: Awning(s)
    • Pool features: Community
    • Fencing: Back Yard
    • Has view: Yes
    • View description: Neighborhood
    Lot
    • Size: 8,712 sqft
    • Dimensions: 55' x 161'
    • Features: Back Yard, Front Yard, Interior Lot, Landscaped, Level, Near Public Transit, Near School, Near Shops
    Details
    • Additional structures: None
    • Parcel number: 420309001300000000003300001
    • Special conditions: None
    • Other equipment: None

    Construction

    Type & style
    • Home type: SingleFamily
    • Architectural style: Ranch
    • Property subtype: Single Family Residence, Residential
    Materials
    • Foundation: Block
    Condition
    • Actual
    • Year built: 1960

    Utilities & green energy

    • Sewer: Public Sewer
    • Water: Public
    • Utilities for property: Cable Available, Natural Gas Connected, Trash Collection Public

    Community & neighborhood

    Location
    • Region: Ossining
    • Subdivision: "FOREST PARK"

    Other

    Other facts
    • Listing agreement: Exclusive Right To Sell

    Price history

    DateEventPrice
    7/18/2025Sold$570,000-0.9%$545/sqft
    Source: OneKey® MLS as distributed by MLS GRID #849484 Report a problem
    5/19/2025Pending sale$575,000$550/sqft
    Source: OneKey® MLS as distributed by MLS GRID #849484 Report a problem
    4/17/2025Listed for sale$575,000$550/sqft
    Source: OneKey® MLS as distributed by MLS GRID #849484 Report a problem

    Public tax history

    YearProperty taxesTax assessment
    2025-- $429,100 +5.6%
    2024-- $406,300 +6.2%
    2023-- $382,700 +8.9%
    2022-- $351,400 +12%
    2021-- $313,700
    2020-- $313,700 +6.9%
    2019-- $293,400
    2018-- $293,400 +1.9%
    2017-- $287,800 +2%
    2016-- $282,100 +1625.4%
    2015$7,026 $16,350
    2014$7,026 $16,350
    2013$7,026 $16,350
    2012-- $16,350
    2011-- $16,350
    2010-- $16,350
    2009-- $16,350
    2008-- $16,350
    2007-- $16,350
    2006-- $16,350
    2005-- $16,350
    2004-- $16,350
    2003-- $16,350
    2002-- $16,350
    2001-- $16,350
    2000-- $16,350
    1999-- $16,350

    Find assessor info on the county website

    Neighborhood: Spring Valley

    Nearby schools

    GreatSchools rating
    Schools provided by the listing agent
    • Elementary: Contact Agent
    • Middle: Anne M Dorner Middle School
    • High: Ossining High School

    Source: OneKey® MLS as distributed by MLS GRID. This data may not be complete. We recommend contacting the local school district to confirm school assignments for this home.

    Get a cash offer in 3 minutes
    Find out how much your home could sell for in as little as 3 minutes with a no-obligation cash offer.
    Estimated market value
    $625,200
    Get a cash offer in 3 minutes
    Find out how much your home could sell for in as little as 3 minutes with a no-obligation cash offer.
    Estimated market value
    $625,200