Skip main navigation
Off market
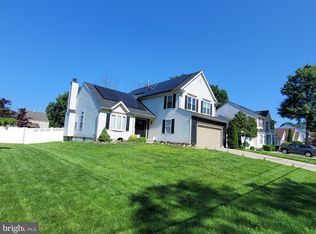
Street View
  • $575,900

    12 Stonegate Ct, Blackwood, NJ 08012

    4beds
    2,454sqft
    SingleFamily
    Built in 1988
    0.29 Acres Lot
    $575,900 Zestimate®
    $235/sqft
    $3,707 Estimated rent

    Home value

    $575,900

    $547,000 - $605,000

    $3,707/mo

    Zestimate® history
    Loading
    Loading...

    Owner options

    List your home for rent

    $3,707/mo

    Rent Zestimate®

    Find your next renter with Zillow Rental Manager. Plus, with online applications, you can quickly screen prospective tenants – for free.

    Learn more

    $3,707/mo

    Rent Zestimate®

    Refinance and save

    $4,227/mo

    Est. payment

    Refinancing to a lower rate could help reduce your monthly payments and save thousands over the life of the loan.

    See today's rates

    $4,227/mo

    Est. payment

    Explore your selling options

    Work with a Zillow partner agent

    Leverage their expertise and Zillow's premium Showcase listings to get your home seen by more buyers.

    Get started

    List with your own agent

    Get your home in front of millions of buyers by listing it on Zillow.

    Learn how to do it

    Sell it yourself

    Take full control of how buyers see your home on Zillow by listing For Sale by Owner (FSBO).

    List your home

    What's special

    Where can you go to purchase a home and live both inside and outside for total enjoyment and recreation? Let's begin by admiring the front stone exterior complemented by custom concrete driveway and walkway. This 4 BR, 2 1/2 Bath Contemporary home has been updated with Bamboo Hardwood Floors t/o with the exception of the family room which showcases Brazilian HW floors and WW carpeting in the Living Room. The kitchen includes granite countertops, pantry, family seating center island, and an abundance of cabinetry and counter space. There is a side entrance to one of several patios from the kitchen. The step-down formal living room is towered with a cathedral ceiling as is the welcoming foyer. Enjoy those special family dinners in the formal dining room. As you proceed to the second story, you experience the calm of the mini-loft which leads to the Master Bedroom Suite with double door entry. Shower in the spa-inspired master bath which has been totally gutted and redesigned for maximum comfort. This model is unique in the design of the oversized family room. It's like having two rooms in one. One section of the room comforts you as you watch TV or sit by the fire of the gas fireplace with a custom portable mantle and marble surround. The other portion of the room is featured as a game area. There is access to the backyard through the Family room. A separate work-out area is provided for those who want to maintain their fitness level located in the lower level. A special note....windows have been replaced throughout the house and roof is only 2 years young. Now for the Buyer who requires a vacation like setting.....brace yourself for this magnificent one-of-a-kind outdoor extravaganza! Custom Gunite pool with heated spa, slide, and diving board with custom concrete surround, will be enjoyed by the family and guests. In addition, there is a separate open cabana like room equipped with electricity and cable hook-up. If you want to enjoy some peace and quiet, there is a separate retreat area with outside fireplace, where you can collect your thoughts, enjoy TV, or just chill with the beverage of your choice. This is truly a unique, inviting and functional home, inside and out! The Sell ers are including a Basic one year Home Warranty for your peace of mind and added protection. Staging by MaryAnn has professionally staged his home which will be available for showings commencing Sunday, May 21st!

    This property is off market, which means it's not currently listed for sale or rent on Zillow. This may be different from what's available on other websites or public sources.
    Facts & features

    Interior

    Bedrooms & bathrooms
    • Bedrooms: 4
    • Bathrooms: 3
    • Full bathrooms: 2
    • 1/2 bathrooms: 1
    Heating
    • Forced air, Gas
    Cooling
    • Central
    Appliances
    • Included: Dishwasher, Microwave, Refrigerator
    Features
    • Flooring: Carpet, Linoleum / Vinyl
    • Has fireplace: Yes
    Interior area
    • Total interior livable area: 2,454 sqft

    Property

    Parking
    • Total spaces: 2
    • Parking features: Garage - Attached
    Features
    • Exterior features: Stone, Stucco
    Lot
    • Size: 0.29 Acres
    Details
    • Parcel number: 150870100000000105

    Construction

    Type & style
    • Home type: SingleFamily
    Condition
    • Year built: 1988

    Community & HOA

    Location
    • Region: Blackwood

    Financial & listing details

    • Price per square foot: $235/sqft
    • Tax assessed value: $308,200
    • Annual tax amount: $12,880

    Price history

    DateEventPrice
    9/28/2017Sold$325,000-3%$132/sqft
    Source: Public Record Report a problem
    5/18/2017Listed for sale$335,000$137/sqft
    Source: BHHS Fox & Roach-Cherry Hill #6985563 Report a problem

    Public tax history

    YearProperty taxesTax assessment
    2025$12,880 +1.8%$308,200
    2024$12,655 -1.6%$308,200
    2023$12,855 +0.7%$308,200
    2022$12,763 +2.5%$308,200
    2021$12,448 +2.3%$308,200
    2020$12,174 +0.4%$308,200
    2019$12,128 $308,200
    2018$12,128 +5.5%$308,200
    2017$11,496 +7.6%$308,200
    2016$10,685 +0.4%$308,200
    2015$10,642 +5.6%$308,200
    2014$10,081 +1.7%$308,200
    2013$9,915 +1.5%$308,200
    2012$9,773 +1.5%$308,200
    2011$9,628 +6.3%$308,200
    2010$9,055 +4.8%$308,200 +86.4%
    2009$8,637 $165,300
    2008-- $165,300
    2007-- $165,300
    2006-- $165,300
    2005-- $165,300
    2004-- $165,300
    2003-- $165,300 +3.2%
    2002-- $160,200
    2001-- $160,200
    Find assessor info on the county website

    Neighborhood: 08012

    Nearby schools

    GreatSchools rating
    Schools provided by the listing agent
    • Elementary: CHEWS E.S.
    • Middle: Glen Landing M.S.
    • High: HIGHLAND H.S.
    • District: Black Horse Pike Reg

    Source: The MLS. This data may not be complete. We recommend contacting the local school district to confirm school assignments for this home.

    Get a cash offer in 3 minutes
    Find out how much your home could sell for in as little as 3 minutes with a no-obligation cash offer.
    Estimated market value
    $575,900
    Get a cash offer in 3 minutes
    Find out how much your home could sell for in as little as 3 minutes with a no-obligation cash offer.
    Estimated market value
    $575,900