Skip main navigation
Sold for $215,000
  • $215,000

    12 Stonehenge Cir APT 5, Baltimore, MD 21208

    2beds
    1,246sqft
    Condominium
    Built in 1965
    -- sqft lot
    $218,000 Zestimate®
    $173/sqft
    $1,966 Estimated rent

    Home value

    $218,000

    $201,000 - $238,000

    $1,966/mo

    Zestimate® history
    Loading
    Loading...

    Owner options

    List your home for rent

    $1,966/mo

    Rent Zestimate®

    Find your next renter with Zillow Rental Manager. Plus, with online applications, you can quickly screen prospective tenants – for free.

    Learn more

    $1,966/mo

    Rent Zestimate®

    Refinance and save

    $1,093/mo

    Est. payment

    Refinancing to a lower rate could help reduce your monthly payments and save thousands over the life of the loan.

    See today's rates

    $1,093/mo

    Est. payment

    Explore your selling options

    Work with a Zillow partner agent

    Leverage their expertise and Zillow's premium Showcase listings to get your home seen by more buyers.

    Get started

    List with your own agent

    Get your home in front of millions of buyers by listing it on Zillow.

    Learn how to do it

    Sell it yourself

    Take full control of how buyers see your home on Zillow by listing For Sale by Owner (FSBO).

    List your home

    What's special

    Community poolPlenty of natural lightSleek contemporary finish
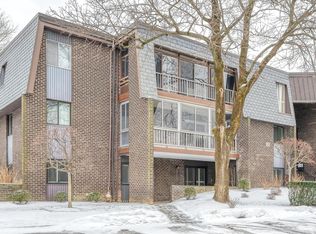
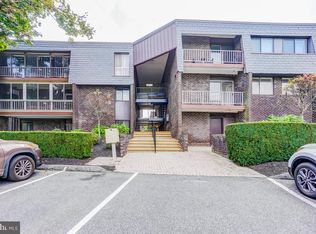
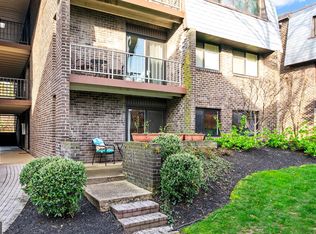
    This one is MUST SEE ! Beautifully renovated mid-level condo, designed for comfort and style. Every detail has been updated with a sleek, contemporary finish, making this home truly move-in ready. Bright and open floor plan with plenty of natural light. Glass-wrapped balcony offering seamless indoor-outdoor living. Stylish, fully updated Kitchen with premium appliances open to spacious Living and Dining rooms. Elegant 2 full bathroom upgrades with high-end fixtures. Generously sized 2 bedrooms with ample storage (2 Walk-in Closets). There is an additional storage space outside , at the building entrance. This condo combines sophisticated design with practical convenience. Condo Fees include gas heat, water, community pool... Prime Location: Close to shopping, dining, transit, and all the amenities you need right at your doorstep. Community Pool, warm Gas heat and Water are included in Condo Fees. Don’t miss your chance to own this one-of-a-kind condo. No pets allowed, unless they're emotional support animals. Available immediately.

    Zillow last checked:

    Listing updated:

    Listed by:

    Dmitry Fayer 410-236-1901,

    Fathom Realty MD, LLC,

    Co-Listing Agent: Gennady Fayer 443-324-3280,

    Fathom Realty MD, LLC

    Bought with:

    Non Subscriber

    Non Subscribing Office

    Source: Bright MLS,MLS#: MDBC2144234MLS Logo

    Facts & features

    Interior

    Bedrooms & bathrooms
    • Bedrooms: 2
    • Bathrooms: 2
    • Full bathrooms: 2
    • Main level bathrooms: 2
    • Main level bedrooms: 2
    Primary bedroom
    • Features: Flooring - Laminate Plank, Walk-In Closet(s), Bathroom - Walk-In Shower
    • Level: Main
    • Area: 204 Square Feet
    • Dimensions: 12 X 17
    Bedroom 2
    • Features: Flooring - Laminate Plank
    • Level: Main
    • Area: 144 Square Feet
    • Dimensions: 12 X 12
    Dining room
    • Features: Balcony Access, Flooring - Laminate Plank
    • Level: Main
    • Area: 154 Square Feet
    • Dimensions: 11 X 14
    Kitchen
    • Features: Breakfast Bar, Countertop(s) - Quartz, Flooring - Ceramic Tile, Kitchen - Electric Cooking, Lighting - Ceiling, Lighting - LED, Lighting - Pendants, Recessed Lighting, Pantry, Kitchen Island
    • Level: Main
    • Area: 168 Square Feet
    • Dimensions: 12 X 14
    Living room
    • Features: Balcony Access, Flooring - Laminate Plank
    • Level: Main
    • Area: 294 Square Feet
    • Dimensions: 14 X 21
    Heating
    • Forced Air, Natural Gas
    Cooling
    • Central Air, Electric
    Appliances
    • Included: Dishwasher, Disposal, Dryer, Oven/Range - Electric, Washer, Washer/Dryer Stacked, Stainless Steel Appliance(s), Six Burner Stove, Gas Water Heater
    • Laundry: Has Laundry, In Unit
    Features
    • Bathroom - Tub Shower, Bathroom - Walk-In Shower, Open Floorplan, Kitchen - Gourmet, Kitchen Island, Primary Bath(s), Recessed Lighting, Walk-In Closet(s)
    • Flooring: Laminate, Ceramic Tile
    • Windows: Double Pane Windows
    • Has basement: No
    • Has fireplace: No
    Interior area
    • Total structure area: 1,246
    • Total interior livable area: 1,246 sqft
    • Finished area above ground: 1,246
    • Finished area below ground: 0

    Property

    Parking
    • Parking features: Parking Lot
    Accessibility
    • Accessibility features: None
    Features
    • Levels: One
    • Stories: 1
    • Pool features: Community
    Details
    • Additional structures: Above Grade, Below Grade
    • Parcel number: 04031900013449
    • Zoning: R
    • Special conditions: Standard

    Construction

    Type & style
    • Home type: Condo
    • Property subtype: Condominium
    • Attached to another structure: Yes
    Materials
    • Brick
    Condition
    • Excellent
    • New construction: No
    • Year built: 1965

    Utilities & green energy

    • Electric: 220 Volts
    • Sewer: Public Sewer
    • Water: Public
    • Utilities for property: Cable Connected, Electricity Available, Natural Gas Available, Phone, Sewer Available, Water Available

    Community & neighborhood

    Location
    • Region: Baltimore
    • Subdivision: Stevenson Village Condo

    HOA & financial

    HOA
    • Has HOA: No
    • Amenities included: Pool
    • Services included: Common Area Maintenance, Maintenance Structure, Gas, Heat, Maintenance Grounds, Management, Pool(s), Reserve Funds, Road Maintenance, Snow Removal, Trash, Water
    • Association name: Stevenson Village
    Other fees
    • Condo and coop fee: $608 monthly

    Other

    Other facts
    • Listing agreement: Exclusive Right To Sell
    • Ownership: Condominium

    Price history

    DateEventPrice
    12/22/2025Sold$215,000-2.3%$173/sqft
    Source: Bright MLS #MDBC2144234 Report a problem
    12/16/2025Pending sale$220,000$177/sqft
    Source: Bright MLS #MDBC2144234 Report a problem
    11/5/2025Price change$220,000-2.2%$177/sqft
    Source: Bright MLS #MDBC2144234 Report a problem
    10/23/2025Listed for sale$224,9000%$180/sqft
    Source: Bright MLS #MDBC2144234 Report a problem
    10/21/2025Listing removed$225,000$181/sqft
    Source: Bright MLS #MDBC2132026 Report a problem
    9/29/2025Price change$225,000-4.3%$181/sqft
    Source: Bright MLS #MDBC2132026 Report a problem
    9/22/2025Price change$235,000-2%$189/sqft
    Source: Bright MLS #MDBC2132026 Report a problem
    9/10/2025Price change$239,800-2.1%$192/sqft
    Source: Bright MLS #MDBC2132026 Report a problem
    8/18/2025Price change$244,900-2%$197/sqft
    Source: Bright MLS #MDBC2132026 Report a problem
    8/10/2025Price change$249,9000%$201/sqft
    Source: Bright MLS #MDBC2132026 Report a problem
    8/8/2025Price change$249,988-2%$201/sqft
    Source: Bright MLS #MDBC2132026 Report a problem
    8/6/2025Price change$254,988+0%$205/sqft
    Source: Bright MLS #MDBC2132026 Report a problem
    7/30/2025Price change$254,9800%$205/sqft
    Source: Bright MLS #MDBC2132026 Report a problem
    6/26/2025Listed for sale$255,000+54.6%$205/sqft
    Source: Bright MLS #MDBC2132026 Report a problem
    8/2/2021Sold$164,900+3.1%$132/sqft
    Source: Public Record Report a problem
    5/19/2021Pending sale$159,900$128/sqft
    Source: Berkshire Hathaway HomeServices Homesale Realty #MDBC528446 Report a problem
    5/18/2021Listed for sale$159,900+45.4%$128/sqft
    Source: Berkshire Hathaway HomeServices Homesale Realty #MDBC528446 Report a problem
    8/26/2015Sold$110,000$88/sqft
    Source: Public Record Report a problem
    5/18/2015Sold$110,000-5.1%$88/sqft
    Source: Agent Provided Report a problem
    2/15/2015Pending sale$115,900$93/sqft
    Source: Long & Foster Real Estate #BC8537930 Report a problem
    1/22/2015Price change$115,900-10.8%$93/sqft
    Source: Long & Foster Real Estate #BC8537930 Report a problem
    9/4/2014Listed for sale$129,900+80.4%$104/sqft
    Source: RE/MAX PREMIER ASSOCIATES #BC8446665 Report a problem
    12/29/1997Sold$72,000$58/sqft
    Source: Public Record Report a problem

    Public tax history

    YearProperty taxesTax assessment
    2025$2,338 +37.8%$150,000 +7.1%
    2024$1,697 +7.7%$140,000 +7.7%
    2023$1,576 +8.3%$130,000 +8.3%
    2022$1,454 +2.9%$120,000 +2.9%
    2021$1,414 +2.9%$116,667 +2.9%
    2020$1,374 +3%$113,333 +3%
    2019$1,333 +3.1%$110,000 +3.1%
    2018$1,293 +3.2%$106,667 +3.2%
    2017$1,252 -32.5%$103,333 +3.3%
    2016$1,854 $100,000
    2015$1,854 $100,000
    2014$1,854 $100,000 -16.7%
    2013-- $120,000
    2012-- $120,000
    2011-- $120,000 -43.4%
    2010-- $212,000 +15%
    2009-- $184,332 +17.7%
    2008-- $156,666 +21.4%
    2007-- $129,000 +12.8%
    2006-- $114,332 +14.7%
    2005-- $99,666 +17.3%
    2004-- $85,000 +6.3%
    2003-- $80,000 +6.7%
    2002-- $75,000 +7.1%
    2001-- $70,000

    Find assessor info on the county website

    Neighborhood: 21208

    Nearby schools

    GreatSchools rating
    Schools provided by the listing agent
    • Elementary: Fort Garrison
    • Middle: Pikesville
    • High: Pikesville
    • District: Baltimore County Public Schools

    Source: Bright MLS. This data may not be complete. We recommend contacting the local school district to confirm school assignments for this home.

    Get a cash offer in 3 minutes
    Find out how much your home could sell for in as little as 3 minutes with a no-obligation cash offer.
    Estimated market value
    $218,000
    Get a cash offer in 3 minutes
    Find out how much your home could sell for in as little as 3 minutes with a no-obligation cash offer.
    Estimated market value
    $218,000