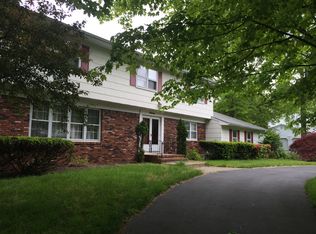
Beautifully maintained and move-in ready, this east-facing home in the sought-after Princeton Ivy Estates is a true gem!*** This classic freshly painted colonial features five bedrooms, two and a half bathrooms, an open, sun-filled layout, and stunning outdoor spaces. A partial brick façade and meticulously landscaped grounds create standout curb appeal. Inside, an inviting foyer is flanked by generously sized formal living and dining rooms, both offering hardwood floors, detailed moldings, and abundant natural light. The spacious kitchen is a chef’s delight, featuring granite countertops, stainless steel appliances, and a bright breakfast area with sliding doors that lead to a private backyard patio. Adjacent to the kitchen, the welcoming family room includes a wood-burning fireplace—ideal for cozy gatherings. A flexible room on the main floor can be used as a home office or a fifth bedroom, easily adapting to your needs. Upstairs, the hardwood flooring continues, adding a clean and cohesive touch throughout. The primary suite provides a peaceful retreat, complete with a dressing area, custom-fitted closets, and a private en suite bathroom with a stall shower. Three additional generously sized bedrooms and a beautifully renovated hall bathroom with dual sinks complete the upper level. The finished basement offers extended living space perfect for recreation, hobbies, or relaxation, and includes a large cedar closet and ample storage. Step outside to enjoy a spacious patio and an expanded backyard shaded by mature trees—perfect for morning coffee or evening dining al fresco. Additional highlights include numerous upgrades and a convenient first-floor laundry room, with the potential to relocate it to the second floor. This turnkey home presents an outstanding opportunity to join the West Windsor community, known for its top-rated schools, excellent commuter access, nearby parks, and a fantastic swim club. Dual zone (2 HVAC systems) and water heater all installed in 2024. Roof in 2018. Washer & dryer 2024. Gas range 2024. Refrigerator 2022. Dishwasher 2020.
Sold for $1,160,000
Street View
$1,160,000
12 Stonelea Dr, Princeton Junction, NJ 08550
5beds
3,012sqft
Single Family Residence
Built in 1976
0.79 Acres Lot
$1,168,800 Zestimate®
$385/sqft
$6,088 Estimated rent
Home value
$1,168,800
$1.04M - $1.31M
$6,088/mo
Zestimate® history
Owner options
List your home for rent
$6,088/mo
Rent Zestimate®
Find your next renter with Zillow Rental Manager. Plus, with online applications, you can quickly screen prospective tenants – for free.
$6,088/mo
Rent Zestimate®
Refinance and save
$6,876/mo
Est. payment
Refinancing to a lower rate could help reduce your monthly payments and save thousands over the life of the loan.
$6,876/mo
Est. payment
Explore your selling options
Work with a Zillow partner agent
Leverage their expertise and Zillow's premium Showcase listings to get your home seen by more buyers.
Get startedList with your own agent
Get your home in front of millions of buyers by listing it on Zillow.
Learn how to do itSell it yourself
Take full control of how buyers see your home on Zillow by listing For Sale by Owner (FSBO).
List your homeWhat's special
Wood-burning fireplaceSpacious kitchenPrivate backyard patioExpanded backyardFinished basementFreshly painted colonialDetailed moldings
Zillow last checked:
Listing updated:
Listed by:
Abdulbaset Abdulla 609-851-1670,
Weichert Realtors - Princeton
Bought with:
Theza Friedman, RS372041
Coldwell Banker Residential Brokerage-Princeton Jct
Source: Bright MLS,MLS#: NJME2061274
Facts & features
Interior
Bedrooms & bathrooms
- Bedrooms: 5
- Bathrooms: 3
- Full bathrooms: 2
- 1/2 bathrooms: 1
- Main level bathrooms: 1
- Main level bedrooms: 1
Primary bedroom
- Level: Upper
Bedroom 2
- Level: Upper
Bedroom 3
- Level: Upper
Bedroom 4
- Level: Upper
Bedroom 5
- Level: Main
Bathroom 1
- Level: Upper
Bathroom 2
- Level: Upper
Half bath
- Level: Main
Heating
- Forced Air, Natural Gas
Cooling
- Central Air, Electric
Appliances
- Included: Microwave, Dishwasher, Dryer, Oven/Range - Gas, Refrigerator, Washer, Gas Water Heater
- Laundry: Main Level, Dryer In Unit, Washer In Unit
Features
- Attic, Attic/House Fan, Bathroom - Tub Shower, Bathroom - Walk-In Shower, Breakfast Area, Cedar Closet(s), Family Room Off Kitchen, Eat-in Kitchen, Pantry, Primary Bath(s), Upgraded Countertops, Walk-In Closet(s)
- Flooring: Wood
- Windows: Energy Efficient
- Basement: Full,Finished
- Number of fireplaces: 1
- Fireplace features: Wood Burning
Interior area
- Total structure area: 3,012
- Total interior livable area: 3,012 sqft
- Finished area above ground: 3,012
- Finished area below ground: 0
Property
Parking
- Total spaces: 6
- Parking features: Garage Faces Side, Inside Entrance, Asphalt, Attached, Driveway, On Street
- Garage spaces: 2
- Uncovered spaces: 4
Accessibility
- Accessibility features: None
Features
- Levels: Two
- Stories: 2
- Patio & porch: Patio
- Exterior features: Lighting, Rain Gutters, Sidewalks, Street Lights
- Pool features: None
Lot
- Size: 0.79 Acres
- Features: Suburban
Details
- Additional structures: Above Grade, Below Grade
- Parcel number: 1300021 0100016
- Zoning: RESIDENTIAL
- Zoning description: Residential
- Special conditions: Standard
Construction
Type & style
- Home type: SingleFamily
- Architectural style: Colonial
- Property subtype: Single Family Residence
Materials
- Advanced Framing
- Foundation: Block
- Roof: Asphalt,Shingle
Condition
- New construction: No
- Year built: 1976
- Major remodel year: 2020
Utilities & green energy
- Sewer: Public Sewer
- Water: Public
Community & neighborhood
Location
- Region: Princeton Junction
- Subdivision: Princeton Ivy Ests
- Municipality: WEST WINDSOR TWP
Other
Other facts
- Listing agreement: Exclusive Right To Sell
- Listing terms: Cash,Conventional
- Ownership: Fee Simple
Price history
| Date | Event | Price |
|---|---|---|
| 8/25/2025 | Sold | $1,160,000+0.9%$385/sqft |
Source:  Bright MLS #NJME2061274 Report a problem Bright MLS #NJME2061274 Report a problem | ||
| 7/9/2025 | Pending sale | $1,150,000$382/sqft |
Source: Bright MLS #NJME2061274 Report a problem | ||
| 6/20/2025 | Listed for sale | $1,150,000+76.9%$382/sqft |
Source: Bright MLS #NJME2061274 Report a problem | ||
| 12/15/2016 | Sold | $650,000-3%$216/sqft |
Source: Public Record Report a problem | ||
| 9/9/2016 | Listed for sale | $670,000+39.6%$222/sqft |
Source: Gloria Nilson Co. Real Estate #6856763 Report a problem | ||
| 8/9/2001 | Sold | $480,000$159/sqft |
Source: Public Record Report a problem | ||
Public tax history
| Year | Property taxes | Tax assessment |
|---|---|---|
| 2025 | $17,688 | $577,100 |
| 2024 | $17,688 +6.4% | $577,100 |
| 2023 | $16,620 +0.8% | $577,100 |
| 2022 | $16,482 +1.9% | $577,100 |
| 2021 | $16,182 +1.2% | $577,100 |
| 2020 | $15,997 +0.9% | $577,100 |
| 2019 | $15,847 +2.1% | $577,100 |
| 2018 | $15,518 -10.9% | $577,100 |
| 2017 | $17,425 +2.4% | $577,100 -12.9% |
| 2016 | $17,021 +1.2% | $662,300 |
| 2015 | $16,822 +2.1% | $662,300 |
| 2014 | $16,471 +1.1% | $662,300 |
| 2013 | $16,299 +2.5% | $662,300 |
| 2012 | $15,902 +4.9% | $662,300 |
| 2011 | $15,160 +4.5% | $662,300 |
| 2010 | $14,504 +2.4% | $662,300 |
| 2009 | $14,168 +2.3% | $662,300 -1.7% |
| 2008 | $13,854 +4.2% | $674,000 -3.2% |
| 2007 | $13,297 | $696,200 +170.4% |
| 2006 | -- | $257,500 |
| 2005 | -- | $257,500 |
| 2004 | $10,583 | $257,500 |
| 2003 | -- | $257,500 |
| 2002 | -- | $257,500 |
| 2001 | -- | $257,500 |
Find assessor info on the county website
Neighborhood: Princeton Junction


Nearby schools
GreatSchools rating
- 8/10Dutch Neck Elementary SchoolGrades: K-3Distance: 1 mi
- 9/10Community Middle SchoolGrades: 6-8Distance: 2.1 mi
- 9/10West Winsdor Plainsboro NorthGrades: 9-12Distance: 2 mi
Schools provided by the listing agent
- Elementary: Dutch Neck
- Middle: Community M.s.
- High: W.w.p.h.s.-north Campus
- District: West Windsor-plainsboro Regional
Source: Bright MLS. This data may not be complete. We recommend contacting the local school district to confirm school assignments for this home.
Get a cash offer in 3 minutes
Find out how much your home could sell for in as little as 3 minutes with a no-obligation cash offer.
Estimated market value
$1,168,800
Get a cash offer in 3 minutes
Find out how much your home could sell for in as little as 3 minutes with a no-obligation cash offer.
Estimated market value
$1,168,800
Nearby cities
Nearby neighborhoods
Nearby zip codes
Other West Windsor Township Topics
- Apartments for Rent in 08550
- Houses for Sale in 08550
- Houses for Rent in 08550
- 08550 Real Estate
- West Windsor Township Condos
- Houses for Sale in West Windsor Township
- Newest Listings in West Windsor Township
- West Windsor Township Home Values
- West Windsor Township Real Estate Agents
- West Windsor Township Refinance
- West Windsor Township Mortgage Rates
