Welcome to this beloved 5-bedroom family home nestled in the quaint town of New Freedom, PA. Situated on a 1.19-acre lot, this property offers endless fun in your expansive backyard featuring an inground pool, a charming gazebo, and a volleyball "court" ready for family picnics and summer gatherings. Step inside to discover a beautifully appointed kitchen with Prince Custom cabinets, including convenient roll-out pantry shelves. The kitchen is enhanced with granite countertops, skylights that bathe the space in natural light, recessed lighting, and tile flooring. Additionally, you'll love the indoor grill, perfect for year-round cooking and entertaining. Three of the bedrooms, including the primary bedroom, are conveniently located on the main floor just beyond the family room. One of them is currently being utilized as a spacious home office, offering flexibility to suit your needs. Two additional spacious bedrooms are situated on the second floor with continued wood flooring throughout. Two full bathrooms, one on each floor, provide ample convenience for family and guests. Another convenience is the combined main floor laundry and half bath. The oversized garage is equipped with cabinets and features a full-sized stairway leading to the huge attic above. This expansive attic space can also be accessed from a second-floor bedroom, offering additional storage or potential for customization. This lovingly maintained home combines practical built-ins such as desks, bookshelves, and corner cabinets with the comfort and warmth of family living. During the winter months, you have the option to use the brick gas fireplace in the family room or the wood fireplace in the living room which boasts a large bay window overlooking the front yard. You will be pleased to see the large basement, with a finished open game room including ping pong and pool tables set for hours of entertainment. The unfinished side of the basement provides storage, utilities, and even an area for a workshop! It just keeps going! Don’t miss the wine cellar to store your pairings and start a collection of your favorite vintages. When you want to enjoy a glass of wine or a cup of coffee, relax on the screened porch, back patio, or even the front covered porch—there are so many options! The town of New Freedom hosts many festivals and events throughout the year and is home to several breweries, restaurants and the best ice cream at Bonkey’s! The rail trail is within walking distance for endless miles of exercise or enjoyment. The property is also conveniently located just 10 minutes from I-83, making commutes to York or Maryland easy and accessible. This exceptional home truly has it all; a flowing floor plan allowing comfort for the whole family, ample storage options and delightful areas for fun and relaxation. Schedule your tour today and experience firsthand the unique charm and endless possibilities that await you in this New Freedom gem! Above ground square footage is from the tax record and the basement is estimated.
Sold for $514,900
$514,900
12 Stoneridge Dr, New Freedom, PA 17349
5beds
3,907sqft
Single Family Residence
Built in 1965
1.19 Acres Lot
$582,300 Zestimate®
$132/sqft
$3,421 Estimated rent
Home value
$582,300
$553,000 - $617,000
$3,421/mo
Zestimate® history
Owner options
List your home for rent
$3,421/mo
Rent Zestimate®
Find your next renter with Zillow Rental Manager. Plus, with online applications, you can quickly screen prospective tenants – for free.
$3,421/mo
Rent Zestimate®
Refinance and save
$3,486/mo
Est. payment
Refinancing to a lower rate could help reduce your monthly payments and save thousands over the life of the loan.
$3,486/mo
Est. payment
Explore your selling options
Work with a Zillow partner agent
Leverage their expertise and Zillow's premium Showcase listings to get your home seen by more buyers.
Get startedList with your own agent
Get your home in front of millions of buyers by listing it on Zillow.
Learn how to do itSell it yourself
Take full control of how buyers see your home on Zillow by listing For Sale by Owner (FSBO).
List your homeWhat's special
Zillow last checked:
Listing updated:
Listed by:
Jonelle Daviau 717-817-6371,
Cummings & Co. Realtors
Bought with:
Vic & April Jarunas, RS323556
Iron Valley Real Estate of Lancaster
Source: Bright MLS,MLS#: PAYK2067352
Facts & features
Interior
Bedrooms & bathrooms
- Bedrooms: 5
- Bathrooms: 3
- Full bathrooms: 2
- 1/2 bathrooms: 1
- Main level bathrooms: 2
- Main level bedrooms: 3
Rooms
- Room types: Living Room, Dining Room, Kitchen, Game Room, Family Room, Laundry, Utility Room
Basement
- Area: 1152
Heating
- Central, Forced Air, Baseboard, Natural Gas
Cooling
- Central Air, Electric
Appliances
- Included: Gas Water Heater
- Laundry: Main Level, Laundry Room
Features
- Attic, Built-in Features, Dining Area, Entry Level Bedroom, Exposed Beams, Family Room Off Kitchen, Formal/Separate Dining Room, Eat-in Kitchen, Kitchen Island, Recessed Lighting, Bathroom - Tub Shower, Upgraded Countertops
- Flooring: Ceramic Tile, Carpet, Hardwood, Wood
- Windows: Skylight(s)
- Basement: Partial,Full,Interior Entry,Exterior Entry,Partially Finished,Shelving,Walk-Out Access,Workshop
- Number of fireplaces: 2
- Fireplace features: Gas/Propane, Brick, Wood Burning
Interior area
- Total structure area: 3,907
- Total interior livable area: 3,907 sqft
- Finished area above ground: 2,755
- Finished area below ground: 1,152
Property
Parking
- Total spaces: 6
- Parking features: Storage, Garage Faces Side, Inside Entrance, Oversized, Asphalt, Driveway, Attached, On Street
- Attached garage spaces: 2
- Uncovered spaces: 4
- Details: Garage Sqft: 672
Accessibility
- Accessibility features: None
Features
- Levels: Two
- Stories: 2
- Patio & porch: Patio, Porch, Screened
- Exterior features: Awning(s), Lighting, Flood Lights
- Has private pool: Yes
- Pool features: Fenced, In Ground, Private
Lot
- Size: 1.19 Acres
- Features: Cul-De-Sac, Landscaped, Level, Rear Yard
Details
- Additional structures: Above Grade, Below Grade
- Parcel number: 780000301140000000
- Zoning: RESIDENTIAL
- Special conditions: Standard
Construction
Type & style
- Home type: SingleFamily
- Architectural style: Raised Ranch/Rambler
- Property subtype: Single Family Residence
Materials
- Brick
- Foundation: Block
- Roof: Shingle
Condition
- New construction: No
- Year built: 1965
Utilities & green energy
- Electric: 200+ Amp Service
- Sewer: Public Sewer
- Water: Public
Community & HOA
Community
- Subdivision: Stone Ridge
HOA
- Has HOA: No
Location
- Region: New Freedom
- Municipality: NEW FREEDOM BORO
Financial & listing details
- Price per square foot: $132/sqft
- Tax assessed value: $263,320
- Annual tax amount: $7,665
- Date on market: 8/27/2024
- Listing agreement: Exclusive Right To Sell
- Listing terms: Cash,Conventional
- Inclusions: Awnings And Frames, Tv In Family Room, Belt Sander, Pool Supplies And Pool Vacuum, Piano, Ping Pong & Pool Tables, Kitchen Refrigerator, Washer And Dryer.
- Exclusions: Grey Valance In Boys Bedroom, White Valance In 1st Floor Bath.
- Ownership: Fee Simple
Price history
| Date | Event | Price |
|---|---|---|
| 10/7/2024 | Sold | $514,900$132/sqft |
Source:  Bright MLS #PAYK2067352 Report a problem Bright MLS #PAYK2067352 Report a problem | ||
| 9/3/2024 | Pending sale | $514,900$132/sqft |
Source: Bright MLS #PAYK2067352 Report a problem | ||
| 8/27/2024 | Listed for sale | $514,900$132/sqft |
Source: Bright MLS #PAYK2067352 Report a problem | ||
Public tax history
| Year | Property taxes | Tax assessment |
|---|---|---|
| 2025 | $7,792 | $263,320 |
| 2024 | $7,792 +1.7% | $263,320 |
| 2023 | $7,660 +6.1% | $263,320 |
| 2022 | $7,220 -1.9% | $263,320 |
| 2021 | $7,357 +2.6% | $263,320 |
| 2020 | $7,173 | $263,320 |
| 2019 | $7,173 +2.1% | $263,320 |
| 2018 | $7,023 +280.5% | $263,320 |
| 2017 | $1,846 | $263,320 |
| 2016 | -- | $263,320 |
| 2015 | -- | $263,320 |
| 2014 | -- | $263,320 |
| 2013 | -- | $263,320 |
| 2012 | -- | $263,320 |
| 2011 | -- | $263,320 |
| 2010 | -- | $263,320 |
| 2009 | -- | $263,320 |
| 2008 | -- | $263,320 |
| 2007 | -- | $263,320 |
| 2006 | -- | $263,320 +27.8% |
| 2005 | -- | $206,000 -1.5% |
| 2004 | -- | $209,220 |
| 2003 | -- | $209,220 +1.6% |
| 2002 | -- | $206,000 |
| 2000 | -- | $206,000 |
| 1999 | -- | $206,000 |
Find assessor info on the county website
Neighborhood: 17349
Nearby homes
- $492,0004 bd4 ba2.9k sqft11 Thomas Cir, New Freedom, PA 17349Sold

- $441,4003 bd3 ba2.4k sqft10 Stoneridge Dr, New Freedom, PA 17349Off Market
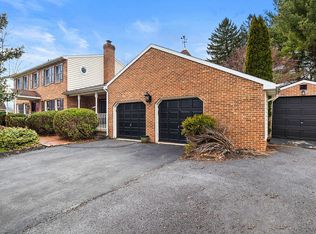
- $455,4003 bd2 ba2.4k sqft115 Singer Rd, New Freedom, PA 17349Off Market
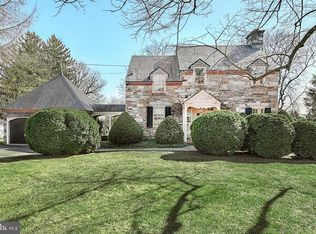
- $524,1004 bd4 ba28k sqft7 Thomas Cir, New Freedom, PA 17349Off Market
- $414,7003 bd3 ba-- sqft20 Stoneridge Dr, New Freedom, PA 17349Off Market
- $417,6003 bd2 ba2.5k sqft119 Singer Rd, New Freedom, PA 17349Off Market
- $504,9004 bd3 ba3.5k sqft11 Stoneridge Dr, New Freedom, PA 17349Off Market
- $283,0003 bd1 ba1.2k sqft111 Singer Rd, New Freedom, PA 17349Off Market
Nearby schools
GreatSchools rating
- 8/10Southern El SchoolGrades: K-6Distance: 3.5 mi
- 6/10Southern Middle SchoolGrades: 7-8Distance: 3.5 mi
- 8/10Susquehannock High SchoolGrades: 9-12Distance: 3.5 mi
Schools provided by the listing agent
- Elementary: Southern
- Middle: Southern
- High: Susquehannock
- District: Southern York County
Source: Bright MLS. This data may not be complete. We recommend contacting the local school district to confirm school assignments for this home.


Get pre-qualified for a loan
At Zillow Home Loans, we can pre-qualify you in as little as 5 minutes with no impact to your credit score.An equal housing lender. NMLS #10287.
Sell for more on Zillow
Get a Zillow Showcase℠ listing at no additional cost and you could sell for .
$582,300
2% more
+$11,646
With Zillow Showcase(estimated)
$593,946
- Pennsylvania
- York County
- New Freedom
- 17349
- 12 Stoneridge Dr
Nearby cities
Nearby zip codes
Other New Freedom Topics
