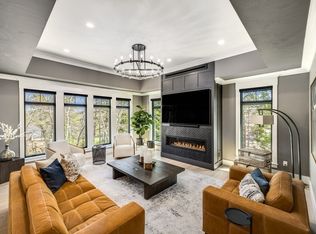
Welcome to 12 Stones Throw, a custom home by Kistler & Knapp. Now available after extensive flooring and painting upgrades that make it shine. Nestled near the Stonebridge Club, this home has sweeping views of the 18th tee on the Jones course. The foyer sets the tone, leading into a bright living space with a cozy fireplace. The kitchen is a chef’s dream, featuring a center island, a full-size wine fridge, Subzero, and a Wolf cooktop—all ready for your next dinner party. A butler's pantry makes entertaining easy! The sunlit dining room is inviting and has great long views to the Ridge. The first-floor primary suite is a true sanctuary, complete with two custom California closets and a spa-inspired bathroom. Each guest room is thoughtfully appointed with its own private bath and large closets. Work from home? This home has not one, but two dedicated offices. And when it’s time to unwind, head to the walkout lower level with areas for billiards, exercise, and golf simulator. Visit today!
Sold for $1,700,000
$1,700,000
12 Stones Throw, Plymouth, MA 02360
3beds
4,452sqft
Single Family Residence
Built in 2005
0.59 Acres Lot
$1,713,600 Zestimate®
$382/sqft
$6,136 Estimated rent
Home value
$1,713,600
$1.58M - $1.87M
$6,136/mo
Zestimate® history
Owner options
List your home for rent
$6,136/mo
Rent Zestimate®
Find your next renter with Zillow Rental Manager. Plus, with online applications, you can quickly screen prospective tenants – for free.
$6,136/mo
Rent Zestimate®
Refinance and save
$12,076/mo
Est. payment
Refinancing to a lower rate could help reduce your monthly payments and save thousands over the life of the loan.
$12,076/mo
Est. payment
Explore your selling options
Work with a Zillow partner agent
Leverage their expertise and Zillow's premium Showcase listings to get your home seen by more buyers.
Get startedList with your own agent
Get your home in front of millions of buyers by listing it on Zillow.
Learn how to do itSell it yourself
Take full control of how buyers see your home on Zillow by listing For Sale by Owner (FSBO).
List your homeWhat's special
Cozy fireplaceSunlit dining roomBright living spaceFirst-floor primary suiteWalkout lower levelSpa-inspired bathroomLarge closets
Zillow last checked:
Listing updated:
Listed by:
Seagate Properties 508-345-8127,
Compass 508-747-0080
Bought with:
Donna DeCoste
Conway - Plymouth
Source: MLS PIN,MLS#: 73497166
Facts & features
Interior
Bedrooms & bathrooms
- Bedrooms: 3
- Bathrooms: 5
- Full bathrooms: 4
- 1/2 bathrooms: 1
- Main level bedrooms: 1
Primary bedroom
- Features: Bathroom - Full, Bathroom - Double Vanity/Sink, Walk-In Closet(s), Closet/Cabinets - Custom Built, Flooring - Wall to Wall Carpet, Deck - Exterior, Recessed Lighting, Crown Molding
- Level: Main,First
- Area: 308
- Dimensions: 22 x 14
Bedroom 2
- Features: Bathroom - Full, Closet, Flooring - Wall to Wall Carpet, Balcony - Exterior, Crown Molding
- Level: Second
- Area: 330
- Dimensions: 22 x 15
Bedroom 3
- Features: Bathroom - Full, Closet, Flooring - Wall to Wall Carpet, Crown Molding
- Level: Second
- Area: 192
- Dimensions: 16 x 12
Primary bathroom
- Features: Yes
Bathroom 1
- Features: Bathroom - Half
- Level: First
Bathroom 2
- Features: Bathroom - Full, Bathroom - With Shower Stall, Flooring - Stone/Ceramic Tile, Jacuzzi / Whirlpool Soaking Tub, Double Vanity
- Level: First
Bathroom 3
- Features: Bathroom - Full
- Level: Second
Dining room
- Features: Flooring - Hardwood, Exterior Access, Recessed Lighting, Crown Molding
- Level: First
- Area: 288
- Dimensions: 18 x 16
Family room
- Features: Bathroom - Full, Closet, Closet/Cabinets - Custom Built, Flooring - Wall to Wall Carpet, Exterior Access, Recessed Lighting
- Level: Basement
- Area: 378
- Dimensions: 21 x 18
Kitchen
- Features: Flooring - Hardwood, Pantry, Countertops - Stone/Granite/Solid, Kitchen Island, Breakfast Bar / Nook, Cabinets - Upgraded, Recessed Lighting, Second Dishwasher, Wine Chiller, Crown Molding
- Level: First
- Area: 256
- Dimensions: 16 x 16
Living room
- Features: Flooring - Hardwood, Exterior Access, Recessed Lighting, Wainscoting, Crown Molding
- Level: First
- Area: 336
- Dimensions: 21 x 16
Office
- Features: Fireplace, Flooring - Hardwood, Recessed Lighting, Crown Molding
- Level: First
- Area: 234
- Dimensions: 18 x 13
Heating
- Forced Air, Radiant, Natural Gas, Fireplace(s)
Cooling
- Central Air
Appliances
- Included: Gas Water Heater, Oven, Dishwasher, Microwave, Range, Refrigerator, Wine Refrigerator
- Laundry: First Floor, Electric Dryer Hookup, Washer Hookup
Features
- Recessed Lighting, Crown Molding, Bathroom - Full, Office, Exercise Room, Game Room, Bathroom, Central Vacuum
- Flooring: Tile, Carpet, Hardwood, Flooring - Hardwood, Flooring - Wall to Wall Carpet
- Doors: Insulated Doors
- Windows: Insulated Windows
- Basement: Full,Partially Finished,Walk-Out Access,Interior Entry
- Number of fireplaces: 2
- Fireplace features: Living Room
Interior area
- Total structure area: 4,452
- Total interior livable area: 4,452 sqft
- Finished area above ground: 4,452
Property
Parking
- Total spaces: 9
- Parking features: Attached, Garage Door Opener, Heated Garage, Off Street, Driveway
- Attached garage spaces: 3
- Uncovered spaces: 6
Features
- Patio & porch: Porch, Deck - Wood, Patio, Covered
- Exterior features: Porch, Deck - Wood, Patio, Covered Patio/Deck, Professional Landscaping, Sprinkler System, Stone Wall
- Frontage type: Golf Course
Lot
- Size: 0.59 Acres
- Features: Gentle Sloping
Details
- Parcel number: 4409050
- Zoning: RR
Construction
Type & style
- Home type: SingleFamily
- Architectural style: Colonial,Contemporary
- Property subtype: Single Family Residence
Materials
- Frame
- Foundation: Concrete Perimeter
- Roof: Wood
Condition
- Year built: 2005
Utilities & green energy
- Electric: Circuit Breakers
- Sewer: Other
- Water: Private
- Utilities for property: for Electric Range, for Electric Oven, for Electric Dryer, Washer Hookup
Green energy
- Energy efficient items: Thermostat
Community & HOA
Community
- Features: Shopping, Pool, Tennis Court(s), Park, Walk/Jog Trails, Golf, Medical Facility, Highway Access
- Security: Security System
HOA
- Has HOA: Yes
- HOA fee: $393 monthly
Location
- Region: Plymouth
Financial & listing details
- Price per square foot: $382/sqft
- Tax assessed value: $1,879,700
- Annual tax amount: $23,590
- Date on market: 7/6/2026
- Road surface type: Paved
Price history
| Date | Event | Price |
|---|---|---|
| 7/29/2026 | Sold | $1,700,000-6.8%$382/sqft |
Source: MLS PIN #73497166 Report a problem | ||
| 7/1/2026 | Pending sale | $1,825,000$410/sqft |
Source: MLS PIN #73497166 Report a problem | ||
| 6/22/2026 | Contingent | $1,825,000$410/sqft |
Source: MLS PIN #73497166 Report a problem | ||
| 6/5/2026 | Price change | $1,825,000-3.7%$410/sqft |
Source: MLS PIN #73497166 Report a problem | ||
| 4/7/2026 | Listed for sale | $1,895,000+6.8%$426/sqft |
Source: MLS PIN #73497166 Report a problem | ||
| 12/30/2025 | Listing removed | $1,775,000$399/sqft |
Source: MLS PIN #73418185 Report a problem | ||
| 10/28/2025 | Price change | $1,775,000-2.7%$399/sqft |
Source: MLS PIN #73418185 Report a problem | ||
| 9/30/2025 | Price change | $1,825,000-3.7%$410/sqft |
Source: MLS PIN #73418185 Report a problem | ||
| 8/14/2025 | Listed for sale | $1,895,000$426/sqft |
Source: MLS PIN #73418185 Report a problem | ||
| 8/14/2025 | Listing removed | $1,895,000$426/sqft |
Source: MLS PIN #73348948 Report a problem | ||
| 6/20/2025 | Price change | $1,895,000-5%$426/sqft |
Source: MLS PIN #73348948 Report a problem | ||
| 3/23/2025 | Listed for sale | $1,995,000+24.7%$448/sqft |
Source: MLS PIN #73348948 Report a problem | ||
| 11/8/2021 | Sold | $1,600,000-5.9%$359/sqft |
Source: MLS PIN #72890640 Report a problem | ||
| 9/24/2021 | Contingent | $1,700,000$382/sqft |
Source: MLS PIN #72890640 Report a problem | ||
| 9/7/2021 | Listed for sale | $1,700,000+333.7%$382/sqft |
Source: MLS PIN #72890640 Report a problem | ||
| 1/31/2005 | Sold | $392,000$88/sqft |
Source: Public Record Report a problem | ||
Public tax history
| Year | Property taxes | Tax assessment |
|---|---|---|
| 2025 | $22,677 +7% | $1,787,000 +8.5% |
| 2024 | $21,190 -0.9% | $1,646,500 +5.5% |
| 2023 | $21,388 -4.7% | $1,560,000 +7.2% |
| 2022 | $22,446 +4.1% | $1,454,700 +9.1% |
| 2021 | $21,554 -0.2% | $1,333,800 +1% |
| 2020 | $21,592 -1.6% | $1,320,600 -0.4% |
| 2019 | $21,939 +0.1% | $1,326,400 -0.4% |
| 2018 | $21,928 +1% | $1,332,200 +1.7% |
| 2017 | $21,712 +1.5% | $1,309,500 -0.4% |
| 2016 | $21,382 +4.3% | $1,314,200 -0.4% |
| 2015 | $20,510 +5.1% | $1,319,800 +2.3% |
| 2014 | $19,513 +4.4% | $1,289,700 -0.4% |
| 2013 | $18,688 +2.8% | $1,295,100 -1.4% |
| 2012 | $18,186 +6% | $1,314,000 -0.1% |
| 2011 | $17,158 +4.6% | $1,315,800 -0.4% |
| 2010 | $16,408 +13.9% | $1,321,100 +1.6% |
| 2009 | $14,400 +6.7% | $1,300,800 -0.5% |
| 2008 | $13,501 +43.9% | $1,307,000 +35.2% |
| 2007 | $9,385 +270.4% | $966,500 +276.8% |
| 2006 | $2,534 -5.3% | $256,500 |
| 2005 | $2,675 +16.5% | $256,500 +31.9% |
| 2004 | $2,296 | $194,400 |
Find assessor info on the county website
Neighborhood: The Pinehills
Nearby homes
- $2,450,0003 bd3 ba3.1k sqft10 Stones Throw, Plymouth, MA 02360Sold
- $1,745,4003 bd2 ba3k sqft14 Stones Throw, Plymouth, MA 02360Off Market
- $2,131,2003 bd4 ba5.2k sqft4 Stones Throw, Plymouth, MA 02360Off Market
- $1,874,3003 bd5 ba4.3k sqft5 Stones Throw, Plymouth, MA 02360Off Market

- $1,675,0004 bd5 ba5.3k sqft9 Stones Throw, Plymouth, MA 02360Sold
- $1,121,4004 bd2 ba2.9k sqft19 Chipping Hl, Plymouth, MA 02360Off Market
- $1,849,3003 bd4 ba5.2k sqft25 Chipping Hl, Plymouth, MA 02360Off Market
- $1,158,2003 bd3 ba3.6k sqft15 Chipping Hl, Plymouth, MA 02360Off Market
Nearby schools
GreatSchools rating
- 8/10Nathaniel Morton Elementary SchoolGrades: K-5Distance: 5.5 mi
- 5/10Plymouth Community Intermediate SchoolGrades: 6-8Distance: 3.9 mi
- 5/10Plymouth North High SchoolGrades: 9-12Distance: 4.6 mi
Get a cash offer in 3 minutes
Find out how much your home could sell for in as little as 3 minutes with a no-obligation cash offer.
Estimated market value
$1,713,600
Get a cash offer in 3 minutes
Find out how much your home could sell for in as little as 3 minutes with a no-obligation cash offer.
Estimated market value
$1,713,600
- Massachusetts
- Plymouth County
- Plymouth
- 02360
- The Pinehills
- 12 Stones Throw
