Traditional Classic Elegance! Fabulous curb appeal and total privacy just 5 minutes to downtown Ridgefield. Meticulously maintained by the current owner for almost 50 years. This is the home that everybody wants but never comes on the market. Styled for convenient living and entertaining; large in ground pool with pool house/changing room/storage room with water and electricity, oversized custom deck overlooking level property surrounded by woods with custom landscaping, including flowering trees, shrubs, and gardens Formal dining room with wainscoting, sunken step down living room with a fireplace, a library/den with a fireplace, updated kitchen with granite counter tops and custom limed oak cabinets and dining area with French Sliding Doors to the custom deck, powder room. Roomy laundry in mudroom with front door to small portico and rear door to deck. Tremendous family room over garage, complete with wet bar and attached full bath. 2 car oversized garage and plenty of driveway parking. Primary bedroom with updated bath and the biggest walk-in closet you have to love. Three additional bedrooms with generous closet space and hall bath complete the second level. Oak Hardwood Floors throughout first and second levels. Whole house generator included with 250 gallon propane tank. STAR tax credit will be applied for qualified buyers. Additional Information: Parking 2 Car Oversized Attached Garage plus additional spaces in driveway.
Sold for $1,200,000
$1,200,000
12 Stonewall Court, South Salem, NY 10590
4beds
3,022sqft
Single Family Residence, Residential
Built in 1969
2.19 Acres Lot
$1,282,200 Zestimate®
$397/sqft
$7,669 Estimated rent
Home value
$1,282,200
$1.15M - $1.42M
$7,669/mo
Zestimate® history
Owner options
List your home for rent
$7,669/mo
Rent Zestimate®
Find your next renter with Zillow Rental Manager. Plus, with online applications, you can quickly screen prospective tenants – for free.
$7,669/mo
Rent Zestimate®
Refinance and save
$7,979/mo
Est. payment
Refinancing to a lower rate could help reduce your monthly payments and save thousands over the life of the loan.
$7,979/mo
Est. payment
Explore your selling options
Work with a Zillow partner agent
Leverage their expertise and Zillow's premium Showcase listings to get your home seen by more buyers.
Get startedList with your own agent
Get your home in front of millions of buyers by listing it on Zillow.
Learn how to do itSell it yourself
Take full control of how buyers see your home on Zillow by listing For Sale by Owner (FSBO).
List your homeWhat's special
Oversized custom deckPool housePowder roomLarge in ground poolBiggest walk-in closetGenerous closet spaceWet bar
Zillow last checked:
Listing updated:
Listed by:
Richard Mishkin 914-262-2649,
Coldwell Banker Realty 914-232-7000
Bought with:
Michael J. Marciano, 10301207630
Keller Williams NY Realty
Source: OneKey® MLS as distributed by MLS GRID,MLS#: 905548
Facts & features
Interior
Bedrooms & bathrooms
- Bedrooms: 4
- Bathrooms: 4
- Full bathrooms: 3
- 1/2 bathrooms: 1
Primary bedroom
- Description: with Bath and HUGE walk in closet
- Level: Second
Bedroom 3
- Description: Oak Hardwood floors Hall Bath
- Level: Second
Bedroom 4
- Description: Oak Hardwood floors Hall Bath
- Level: Second
Bathroom 2
- Description: Oak Hardwood floors, Hall Bath
- Level: Second
Bathroom 3
- Description: In Family Room with Shower
- Level: Other
Bathroom 4
- Description: Powder Room
- Level: First
Den
- Description: Perfect for an office or library with a Fireplace and private door to deck
- Level: First
Dining room
- Description: Formal Elegant with wainscoting and ornamental molding
- Level: First
Family room
- Description: Oversize with Full Bath and Wet Bar
- Level: Other
Kitchen
- Description: Custom Eat-In with Granite Counters, custom limed oak cabinets & French Sliders to deck
- Level: First
Laundry
- Description: In Mudroom with Door to front portico and plus Rear Door to Deck
- Level: First
Living room
- Description: Sunken step down with Fireplace and Oak Hardwood Floors
- Level: First
Heating
- Baseboard, Electric
Cooling
- Central Air
Appliances
- Included: Cooktop, Dishwasher, Dryer, Electric Cooktop, Electric Oven, Electric Water Heater, Exhaust Fan, Microwave, Refrigerator, Stainless Steel Appliance(s), Washer
- Laundry: Washer/Dryer Hookup, Electric Dryer Hookup, Inside, Washer Hookup
Features
- Built-in Features, Cathedral Ceiling(s), Central Vacuum, Chandelier, Crown Molding, Double Vanity, Eat-in Kitchen, Entrance Foyer, Formal Dining, Granite Counters, Kitchen Island, Natural Woodwork, Original Details, Primary Bathroom, Recessed Lighting, Storage
- Flooring: Carpet, Ceramic Tile, Hardwood
- Windows: Screens
- Basement: Crawl Space
- Attic: Pull Stairs
- Number of fireplaces: 2
- Fireplace features: Living Room
Interior area
- Total structure area: 3,022
- Total interior livable area: 3,022 sqft
Property
Parking
- Total spaces: 4
- Parking features: Driveway
- Garage spaces: 2
- Has uncovered spaces: Yes
Features
- Levels: Two
- Patio & porch: Deck, Patio
- Exterior features: Gas Grill, Mailbox
- Has private pool: Yes
- Pool features: Fenced, In Ground, Outdoor Pool, Pool Cover
- Has view: Yes
- View description: Neighborhood, Trees/Woods
Lot
- Size: 2.19 Acres
- Features: Back Yard, Cleared, Cul-De-Sac, Front Yard, Garden, Level, Near Shops, Private, Secluded
- Residential vegetation: Partially Wooded
Details
- Additional structures: Pool House
- Parcel number: 3000043000100670000011
- Special conditions: None
- Other equipment: Fuel Tank(s), Generator, Pool Equip/Cover
Construction
Type & style
- Home type: SingleFamily
- Architectural style: Colonial
- Property subtype: Single Family Residence, Residential
Materials
- Clapboard
- Foundation: Other
Condition
- Updated/Remodeled
- Year built: 1969
- Major remodel year: 1970
Utilities & green energy
- Sewer: Septic Tank
- Utilities for property: Cable Connected, Electricity Connected, Phone Connected, Propane
Community & HOA
Community
- Security: Building Security, Security System, Smoke Detector(s)
HOA
- Has HOA: No
Location
- Region: South Salem
Financial & listing details
- Price per square foot: $397/sqft
- Tax assessed value: $66,100
- Annual tax amount: $19,000
- Date on market: 8/26/2025
- Cumulative days on market: 16 days
- Listing agreement: Exclusive Right To Sell
- Inclusions: Fireplace Equip, Central Vacuumm Oven/Range, Refrigerator, 2nd Refrigerator, Dishwasher, Microwave, whole house generator with 250 gallon propane tank
- Electric utility on property: Yes
Price history
| Date | Event | Price |
|---|---|---|
| 12/5/2025 | Sold | $1,200,000+9.1%$397/sqft |
Source:  OneKey® MLS as distributed by MLS GRID #905548 Report a problem OneKey® MLS as distributed by MLS GRID #905548 Report a problem | ||
| 9/11/2025 | Pending sale | $1,100,000$364/sqft |
Source: OneKey® MLS as distributed by MLS GRID #905548 Report a problem | ||
| 8/27/2025 | Listed for sale | $1,100,000$364/sqft |
Source: OneKey® MLS as distributed by MLS GRID #905548 Report a problem | ||
Public tax history
| Year | Property taxes | Tax assessment |
|---|---|---|
| 2025 | -- | $62,500 -18.9% |
| 2024 | -- | $77,100 |
| 2023 | -- | $77,100 |
| 2022 | -- | $77,100 |
| 2021 | -- | $77,100 |
| 2020 | -- | $77,100 |
| 2019 | -- | $77,100 |
| 2018 | -- | $77,100 +0.8% |
| 2017 | -- | $76,500 |
| 2016 | -- | $76,500 |
| 2015 | -- | $76,500 |
Find assessor info on the county website
Neighborhood: 10590
Nearby homes
- $1,066,6003 bd-- ba-- sqft14 Stonewall Ct, South Salem, NY 10590Off Market
- $876,9003 bd-- ba-- sqft10 Stonewall Ct, South Salem, NY 10590Off Market
- $960,0004 bd3 ba2.6k sqft16 Stonewall Ct, South Salem, NY 10590Sold
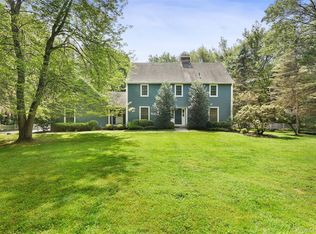
- $1,166,0004 bd-- ba-- sqft8 Stonewall Ct, South Salem, NY 10590Off Market
- $1,294,7005 bd-- ba-- sqft7 Stonewall Ct, South Salem, NY 10590Off Market
- $1,212,6005 bd3 ba2.9k sqft7 Stonewall Court, South Salem, NY 10590Off Market
- $1,085,8004 bd-- ba-- sqft11 Stonewall Ct, South Salem, NY 10590Off Market
- $1,260,2004 bd-- ba-- sqft5 Stonewall Ct, South Salem, NY 10590Off Market
Nearby schools
GreatSchools rating
- 7/10Meadow Pond Elementary SchoolGrades: K-5Distance: 0.8 mi
- 7/10John Jay Middle SchoolGrades: 6-8Distance: 5 mi
- 10/10John Jay High SchoolGrades: 9-12Distance: 5 mi
Schools provided by the listing agent
- Elementary: Meadow Pond Elementary School
- Middle: John Jay Middle School
- High: John Jay High School
Source: OneKey® MLS as distributed by MLS GRID. This data may not be complete. We recommend contacting the local school district to confirm school assignments for this home.
- New York
- Westchester County
- South Salem
- 10590
- 12 Stonewall Court
