Skip main navigation
Sold for $1,100,000
  • $1,100,000

    12 Stratford Road, Rockville Centre, NY 11570

    6beds
    4,200sqft
    Single Family Residence, Residential
    Built in 1950
    0.26 Acres Lot
    $1,196,300 Zestimate®
    $262/sqft
    $7,493 Estimated rent

    Home value

    $1,196,300

    $1.08M - $1.33M

    $7,493/mo

    Zestimate® history
    Loading
    Loading...

    Owner options

    List your home for rent

    $7,493/mo

    Rent Zestimate®

    Find your next renter with Zillow Rental Manager. Plus, with online applications, you can quickly screen prospective tenants – for free.

    Learn more

    $7,493/mo

    Rent Zestimate®

    Refinance and save

    $7,225/mo

    Est. payment

    Refinancing to a lower rate could help reduce your monthly payments and save thousands over the life of the loan.

    See today's rates

    $7,225/mo

    Est. payment

    Explore your selling options

    Work with a Zillow partner agent

    Leverage their expertise and Zillow's premium Showcase listings to get your home seen by more buyers.

    Get started

    List with your own agent

    Get your home in front of millions of buyers by listing it on Zillow.

    Learn how to do it

    Sell it yourself

    Take full control of how buyers see your home on Zillow by listing For Sale by Owner (FSBO).

    List your home

    What's special

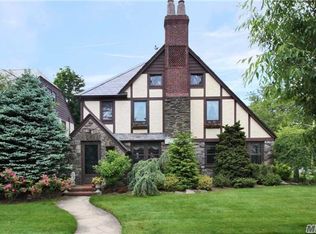
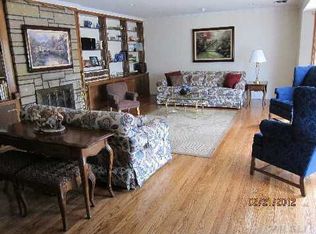
    Welcome to this ONE OF A KIND Custom 6 Bedroom Colonial. *The 1st Floor features a large entrance foyer w/marble floors & 2 double coat closets. Continue thru into the tremendous Living Room w/fireplace, wood floors, floor to ceiling bow window. The Formal Dining Room leads into the Warm cozy Den w/fireplace with wrap around windows & sliders leading right out to the slate patio & parklike grounds. This Very Large kitchen features solid wood cabinets, center island, buffet area, double wall oven, tons of cabinets, also leading right out to the backyard. The 1st floor Primary Bedroom offers a full bath & tons of closet space. There is a true home office/study that features built in bookcases, ideal for those working from home/hybrid. 1/2 bath off the foyer. **The 2nd Floor features 5 Bedrooms, 1.5 Bath, Cedar walk in closet, Walk thru closets, tons & tons of storage. Laundry shoot from 2nd floor to basement. *Basement is tremendous, with high ceilings, The laundry room has a slop sink, folding area, custom built shelving for storage, workshop room, utility room, play room, etc. This manicured backyard grounds are like no other. Certainly Plenty of space for a pool and entertaining. The 2 car garage has automatic door opener & a 4 car driveway. Roof 10yrs old. Front pavers leading up to main entrance, Inground sprinkler system, CAC, Marble floors in den, The curb appeal of this home & tree lined streets w/the lantern style light posts sums up this pure gem!! The list goes on & on. Close to all, schools, shopping, transportation, train(36 min to NYC), golf. This well known Quaint Village of RVC has its own Police, Fire, & Electric, Recreation Center, tons of restaurants, movies, bowling, senior center & more. IT TRULY IS A ONE OF A KIND, WON'T LAST, IT'S A MUST SEE !!!

    Zillow last checked:

    Listing updated:

    Listed by:

    Laurie K. Bettineschi 516-225-9191,

    Century 21 Scully Realty 516-889-7110

    Bought with:

    Laurie K. Bettineschi, 40BE0654677

    Century 21 Scully Realty

    Source: OneKey® MLS as distributed by MLS GRID,MLS#: 824511MLS Logo

    Facts & features

    Interior

    Bedrooms & bathrooms
    • Bedrooms: 6
    • Bathrooms: 5
    • Full bathrooms: 3
    • 1/2 bathrooms: 2
    Other
    • Description: Entry Foyer, Living Room w/Fireplace, Formal Dining Room, Eat in Kitchen, Den w/fireplace, Office/Study, Primary Bedroom w/Full Bath, 1/2 Bath
    • Level: First
    Other
    • Description: 5 Bedrooms, 2 Baths, Cedar Closet, Walk thru close with custom shelving, Laundry Shoot, Attic
    • Level: Second
    Other
    • Level: Basement
    Heating
    • Oil
    Cooling
    • Central Air
    Appliances
    • Included: Cooktop, Dishwasher, Dryer, Freezer, Microwave, Oven, Range, Refrigerator, Washer, Oil Water Heater
    • Laundry: In Basement
    Features
    • First Floor Full Bath, Built-in Features, Ceiling Fan(s), Eat-in Kitchen, Entrance Foyer, Formal Dining, Kitchen Island, Primary Bathroom, Master Downstairs, Storage, Walk Through Kitchen
    • Windows: Bay Window(s), Blinds, Double Pane Windows, Screens
    • Basement: Finished
    • Attic: Crawl
    • Number of fireplaces: 2
    • Fireplace features: Family Room, Living Room, Wood Burning
    Interior area
    • Total structure area: 4,158
    • Total interior livable area: 4,200 sqft

    Property

    Parking
    • Total spaces: 5
    • Parking features: Driveway, Garage, Garage Door Opener, On Street, Oversized, Private
    • Garage spaces: 2
    • Has uncovered spaces: Yes
    Features
    • Levels: Three Or More
    • Patio & porch: Patio, Porch
    • Exterior features: Garden, Mailbox
    • Fencing: Back Yard,Chain Link,Fenced,Vinyl
    Lot
    • Size: 0.26 Acres
    • Features: Back Yard, Front Yard, Garden, Landscaped, Near Golf Course, Near Public Transit, Near School
    Details
    • Parcel number: 2029382290002240
    • Special conditions: None

    Construction

    Type & style
    • Home type: SingleFamily
    • Architectural style: Colonial
    • Property subtype: Single Family Residence, Residential
    Materials
    • Brick
    Condition
    • Year built: 1950

    Utilities & green energy

    • Sewer: Public Sewer
    • Water: Public
    • Utilities for property: Trash Collection Public

    Community & neighborhood

    Location
    • Region: Rockville Centre

    Other

    Other facts
    • Listing agreement: Exclusive Right To Sell

    Price history

    DateEventPrice
    5/29/2025Sold$1,100,000-26.4%$262/sqft
    Source: OneKey® MLS as distributed by MLS GRID #824511 Report a problem
    3/31/2025Pending sale$1,495,000$356/sqft
    Source: OneKey® MLS as distributed by MLS GRID #824511 Report a problem
    2/26/2025Listed for sale$1,495,000$356/sqft
    Source: OneKey® MLS as distributed by MLS GRID #824511 Report a problem

    Public tax history

    YearProperty taxesTax assessment
    2024-- $873 -2.6%
    2023-- $896 -7.4%
    2022-- $968
    2021$18,171 +25%--
    2020$14,537 -0.6%$1,050 -6.7%
    2019$14,618 $1,125 -6.3%
    2018$14,618 0%$1,200 -5.9%
    2017$14,624 -2.1%$1,275 -5.6%
    2016$14,930 +625.2%$1,350 -5.3%
    2015$2,059 -8.9%$1,425 -13.9%
    2013$2,260 +1.8%$1,656 -9.1%
    2012$2,220 -86.3%$1,822 -20.8%
    2011$16,205 -2.8%$2,300 -11.9%
    2010$16,678 $2,612 -5.4%
    2009-- $2,762 -3.4%
    2008-- $2,860 +6%
    2006-- $2,699 -20.9%
    2005-- $3,410 -49.4%
    2004-- $6,743 -7%
    2003-- $7,251 -43.3%
    2002-- $12,792
    2001-- $12,792
    2000-- $12,792

    Find assessor info on the county website

    Neighborhood: 11570

    Nearby schools

    GreatSchools rating
    Schools provided by the listing agent
    • Elementary: Hewitt School
    • Middle: South Side Middle School
    • High: South Side High School

    Source: OneKey® MLS as distributed by MLS GRID. This data may not be complete. We recommend contacting the local school district to confirm school assignments for this home.

    Get a cash offer in 3 minutes
    Find out how much your home could sell for in as little as 3 minutes with a no-obligation cash offer.
    Estimated market value
    $1,196,300
    Get a cash offer in 3 minutes
    Find out how much your home could sell for in as little as 3 minutes with a no-obligation cash offer.
    Estimated market value
    $1,196,300