Skip main navigation
Sold for $1,030,000
  • $1,030,000

    12 Stroll Rock Common, Fairfield, CT 06824

    4beds
    3,038sqft
    Single Family Residence
    Built in 1986
    0.55 Acres Lot
    $1,625,700 Zestimate®
    $339/sqft
    $7,872 Estimated rent

    Home value

    $1,625,700

    $1.48M - $1.80M

    $7,872/mo

    Zestimate® history
    Loading
    Loading...

    Owner options

    List your home for rent

    $7,872/mo

    Rent Zestimate®

    Find your next renter with Zillow Rental Manager. Plus, with online applications, you can quickly screen prospective tenants – for free.

    Learn more

    $7,872/mo

    Rent Zestimate®

    Refinance and save

    $6,935/mo

    Est. payment

    Refinancing to a lower rate could help reduce your monthly payments and save thousands over the life of the loan.

    See today's rates

    $6,935/mo

    Est. payment

    Explore your selling options

    Work with a Zillow partner agent

    Leverage their expertise and Zillow's premium Showcase listings to get your home seen by more buyers.

    Get started

    List with your own agent

    Get your home in front of millions of buyers by listing it on Zillow.

    Learn how to do it

    Sell it yourself

    Take full control of how buyers see your home on Zillow by listing For Sale by Owner (FSBO).

    List your home

    What's special

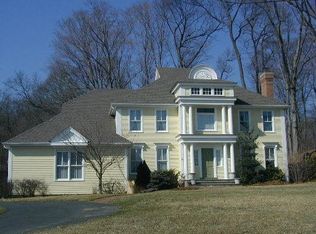
    Perfectly situated in lower Greenfield Hill, on a cul-de-sac in a premier neighborhood, sits 12 Stroll Rock Common. Offering an abundance of value & possibilities, this classic colonial boasts over 3,000 sqft with 4 bedrooms, 2 full and 1 half bathrooms, a 2 car attached garage, oversized living spaces & bedrooms, all on a half acre of greenery. The foyer welcomes you & is flanked by the formal living room & family room, both offering walls of windows & two fireplaces, as they guide you effortlessly into the eat-in-kitchen & formal dining room...a floor plan perfect for everyday living & entertaining. The first floor is completed with a mudroom/laundry and powder room. Upstairs you'll find to 4 beds & 2 baths including the oversized primary suite, home to two walk-in closets & a full bathroom...endless possibilities. This home also features a whole house generator, central vacuum, gas heat & central air, younger roof, & huge lower level that could be anything your heart desires. Imagine hosting bbqs, parties & quiet dinners al fresco in the treed & flat backyard. You'll love this neighborhood filled with friendly neighbors, quiet streets made for walking and biking, & 24 acres of Mountain Laurel Park seconds from the house, perfect for hiking. Conveniently located between Black Rock Turnpike & downtown Fairfield, you'll have all the desired amenities, shops, & restaurants at your fingertips! Welcome...to a home, a lifestyle, and a dream!

    Zillow last checked:

    Listing updated:

    Listed by:

    Shoshana Carter 203-321-3502,

    William Raveis Real Estate 203-255-6841

    Bought with:

    Zhizhe Dong, RES.0812693

    Redfin Corporation

    Source: Smart MLS,MLS#: 170569215MLS Logo

    Facts & features

    Interior

    Bedrooms & bathrooms
    • Bedrooms: 4
    • Bathrooms: 3
    • Full bathrooms: 2
    • 1/2 bathrooms: 1
    Primary bedroom
    • Features: Full Bath, Parquet Floor, Stall Shower, Walk-In Closet(s), Wall/Wall Carpet, Whirlpool Tub
    • Level: Upper
    • Area: 320 Square Feet
    • Dimensions: 20 x 16
    Bedroom
    • Features: Walk-In Closet(s)
    • Level: Upper
    • Area: 240 Square Feet
    • Dimensions: 16 x 15
    Bedroom
    • Features: Wall/Wall Carpet
    • Level: Upper
    • Area: 187 Square Feet
    • Dimensions: 17 x 11
    Bedroom
    • Features: Wall/Wall Carpet
    • Level: Upper
    • Area: 144 Square Feet
    • Dimensions: 12 x 12
    Bathroom
    • Features: Tile Floor
    • Level: Main
    • Area: 30 Square Feet
    • Dimensions: 6 x 5
    Bathroom
    • Features: Tile Floor, Tub w/Shower
    • Level: Upper
    • Area: 81 Square Feet
    • Dimensions: 9 x 9
    Dining room
    • Features: Hardwood Floor
    • Level: Main
    • Area: 221 Square Feet
    • Dimensions: 13 x 17
    Family room
    • Features: Fireplace
    • Level: Main
    • Area: 368 Square Feet
    • Dimensions: 16 x 23
    Kitchen
    • Features: Dining Area, Hardwood Floor, Kitchen Island, Tile Floor
    • Level: Main
    • Area: 299 Square Feet
    • Dimensions: 13 x 23
    Living room
    • Features: Fireplace, Hardwood Floor
    • Level: Main
    • Area: 336 Square Feet
    • Dimensions: 14 x 24
    Heating
    • Forced Air, Zoned, Natural Gas
    Cooling
    • Ceiling Fan(s), Central Air
    Appliances
    • Included: Electric Cooktop, Microwave, Refrigerator, Dishwasher, Washer, Dryer, Water Heater
    • Laundry: Main Level, Mud Room
    Features
    • Wired for Data, Central Vacuum
    • Doors: Storm Door(s)
    • Windows: Storm Window(s)
    • Basement: Full,Unfinished,Interior Entry,Storage Space
    • Attic: Pull Down Stairs
    • Number of fireplaces: 2
    Interior area
    • Total structure area: 3,038
    • Total interior livable area: 3,038 sqft
    • Finished area above ground: 3,038

    Property

    Parking
    • Total spaces: 2
    • Parking features: Attached, Garage Door Opener, Private
    • Attached garage spaces: 2
    • Has uncovered spaces: Yes
    Features
    • Patio & porch: Deck
    • Exterior features: Rain Gutters
    • Waterfront features: Beach Access
    Lot
    • Size: 0.55 Acres
    • Features: Cul-De-Sac, Corner Lot, Level, Wooded
    Details
    • Parcel number: 125170
    • Zoning: AAOS
    • Other equipment: Generator

    Construction

    Type & style
    • Home type: SingleFamily
    • Architectural style: Colonial
    • Property subtype: Single Family Residence
    Materials
    • Wood Siding
    • Foundation: Concrete Perimeter
    • Roof: Asphalt
    Condition
    • New construction: No
    • Year built: 1986

    Utilities & green energy

    • Sewer: Septic Tank
    • Water: Public
    Green energy
    • Energy efficient items: Doors, Windows

    Community & neighborhood

    Security
    • Security features: Security System
    Community
    • Community features: Golf, Health Club, Lake, Library, Medical Facilities, Park, Public Rec Facilities, Shopping/Mall
    Location
    • Region: Fairfield
    • Subdivision: Greenfield Hill

    Price history

    DateEventPrice
    7/20/2023Sold$1,030,000+3%$339/sqft
    Source: Smart MLS #170569215 Report a problem
    7/10/2023Pending sale$1,000,000$329/sqft
    Source: Smart MLS #170569215 Report a problem
    6/2/2023Contingent$1,000,000$329/sqft
    Source: Smart MLS #170569215 Report a problem
    5/11/2023Listed for sale$1,000,000$329/sqft
    Source: Smart MLS #170569215 Report a problem

    Public tax history

    YearProperty taxesTax assessment
    2025$16,693 +6.4%$588,000 +4.6%
    2024$15,688 +1.4%$562,310
    2023$15,469 +1%$562,310
    2022$15,317 +1%$562,310
    2021$15,171 -9.6%$562,310 -10.3%
    2020$16,790 $626,710
    2019$16,790 +1.6%$626,710
    2018$16,520 +2.1%$626,710
    2017$16,182 +3.6%$626,710 -0.5%
    2015$15,618 +1.6%$630,000
    2014$15,372 +2%$630,000
    2013$15,076 +6.5%$630,000
    2011$14,156 -10.1%$630,000 -22.9%
    2010$15,746 +2%$817,110
    2009$15,443 +1.7%$817,110
    2008$15,182 +6.7%$817,110
    2007$14,226 +4.4%$817,110
    2006$13,621 -0.9%$817,110 +47.4%
    2005$13,749 +6%$554,400
    2004$12,973 +8.8%$554,400
    2003$11,920 +28.4%$554,400 +74.4%
    2001$9,282 +85.3%$317,870
    2000$5,010 -41%$317,870
    1999$8,487 $317,870

    Find assessor info on the county website

    Neighborhood: 06824

    Nearby schools

    GreatSchools rating
    Schools provided by the listing agent
    • Elementary: Burr
    • Middle: Tomlinson
    • High: Fairfield Warde

    Source: Smart MLS. This data may not be complete. We recommend contacting the local school district to confirm school assignments for this home.

    Get pre-qualified for a loan
    At Zillow Home Loans, we can pre-qualify you in as little as 5 minutes with no impact to your credit score.

    An equal housing lender. NMLS #10287.

    Sell for more on Zillow
    Get a Zillow Showcase℠ listing at no additional cost and you could sell for .
    $1,625,700
    2% more
    +$32,514
    With Zillow Showcase(estimated)
    $1,658,214