***OPEN HOUSE CANCELED***Charming Gambrel in South Lowell near the Billerica line, nestled in a traditional single-family neighborhood. The first floor offers a living room, formal dining room with closet storage, versatile bedroom/office with closet, full bath with linen closet, and a fully applianced kitchen with stainless steel appliances, including a five-burner gas stove. Upstairs features three bedrooms, including a spacious front-to-back primary with double closets, a second full bath, plus bonus storage area in the full front eave and pull-down attic access. The basement offers abundant storage and future finishing potential. New heating system and wired for ADT security. Relax on the inviting deck overlooking the fenced backyard with an above-ground pool and a storage shed wired for electric. Convenient to shopping, dining, schools, and major commuting routes.. Don't let this one get away!
Sold for $550,000
Zestimate®
$550,000
12 Stromquist Ave, Lowell, MA 01852
4beds
1,632sqft
Single Family Residence
Built in 1981
6,534 Square Feet Lot
$550,000 Zestimate®
$337/sqft
$3,098 Estimated rent
Home value
$550,000
$517,000 - $589,000
$3,098/mo
Zestimate® history
Owner options
List your home for rent
$3,098/mo
Rent Zestimate®
Find your next renter with Zillow Rental Manager. Plus, with online applications, you can quickly screen prospective tenants – for free.
$3,098/mo
Rent Zestimate®
Refinance and save
$3,753/mo
Est. payment
Refinancing to a lower rate could help reduce your monthly payments and save thousands over the life of the loan.
$3,753/mo
Est. payment
Explore your selling options
Work with a Zillow partner agent
Leverage their expertise and Zillow's premium Showcase listings to get your home seen by more buyers.
Get startedList with your own agent
Get your home in front of millions of buyers by listing it on Zillow.
Learn how to do itSell it yourself
Take full control of how buyers see your home on Zillow by listing For Sale by Owner (FSBO).
List your homeWhat's special
New heating systemWired for adt securityCharming gambrelAbove-ground poolInviting deckPull-down attic accessFive-burner gas stove
Zillow last checked:
Listing updated:
Listed by:
Gail Waitt 508-878-9642,
Berkshire Hathaway HomeServices Verani Realty Salem 603-890-3226
Bought with:
Mariana Silva
Invest Realty Group
Source: MLS PIN,MLS#: 73550820
Facts & features
Interior
Bedrooms & bathrooms
- Bedrooms: 4
- Bathrooms: 2
- Full bathrooms: 2
Primary bedroom
- Level: Second
- Area: 224.01
- Dimensions: 17.1 x 13.1
Bedroom 2
- Level: Second
- Area: 124.8
- Dimensions: 12 x 10.4
Bedroom 3
- Level: Second
- Area: 144.42
- Dimensions: 16.6 x 8.7
Bedroom 4
- Level: First
- Area: 139.15
- Dimensions: 12.1 x 11.5
Bathroom 1
- Level: First
- Area: 66.4
- Dimensions: 8.3 x 8
Bathroom 2
- Level: Second
- Area: 57.6
- Dimensions: 9 x 6.4
Dining room
- Features: Flooring - Laminate
- Level: First
- Area: 149.5
- Dimensions: 13 x 11.5
Kitchen
- Features: Flooring - Stone/Ceramic Tile
- Level: First
- Area: 148.48
- Dimensions: 12.8 x 11.6
Living room
- Features: Flooring - Laminate
- Level: First
- Area: 187.45
- Dimensions: 16.3 x 11.5
Heating
- Baseboard, Natural Gas
Cooling
- Window Unit(s)
Appliances
- Included: Gas Water Heater, Water Heater, Range, Dishwasher, Disposal, Microwave, Refrigerator, Washer, Dryer
- Laundry: In Basement, Gas Dryer Hookup, Washer Hookup
Features
- Flooring: Tile, Carpet, Laminate
- Basement: Full,Bulkhead,Concrete
- Has fireplace: No
Interior area
- Total structure area: 1,632
- Total interior livable area: 1,632 sqft
- Finished area above ground: 1,632
Property
Parking
- Total spaces: 2
- Parking features: Paved Drive, Off Street
- Uncovered spaces: 2
Features
- Patio & porch: Deck
- Exterior features: Deck, Storage
Lot
- Size: 6,534 Square Feet
Details
- Foundation area: 816
- Parcel number: 3193836
- Zoning: TSF
Construction
Type & style
- Home type: SingleFamily
- Architectural style: Colonial
- Property subtype: Single Family Residence
Materials
- Frame
- Foundation: Concrete Perimeter
- Roof: Shingle
Condition
- Year built: 1981
Utilities & green energy
- Electric: Circuit Breakers
- Sewer: Public Sewer
- Water: Public
- Utilities for property: for Gas Range, for Gas Dryer, Washer Hookup
Community & HOA
HOA
- Has HOA: No
Location
- Region: Lowell
Financial & listing details
- Price per square foot: $337/sqft
- Tax assessed value: $424,800
- Annual tax amount: $4,877
- Date on market: 9/12/2026
- Road surface type: Paved
Price history
| Date | Event | Price |
|---|---|---|
| 8/28/2026 | Sold | $550,000+3.8%$337/sqft |
Source: MLS PIN #73550820 Report a problem | ||
| 8/2/2026 | Pending sale | $529,900$325/sqft |
Source: MLS PIN #73550820 Report a problem | ||
| 7/19/2026 | Contingent | $529,900$325/sqft |
Source: MLS PIN #73550820 Report a problem | ||
| 7/16/2026 | Listed for sale | $529,900+231.4%$325/sqft |
Source: MLS PIN #73550820 Report a problem | ||
| 10/2/2000 | Sold | $159,900+38.1%$98/sqft |
Source: Public Record Report a problem | ||
| 7/14/1997 | Sold | $115,750$71/sqft |
Source: Public Record Report a problem | ||
Public tax history
| Year | Property taxes | Tax assessment |
|---|---|---|
| 2025 | $4,877 -1.3% | $424,800 +2.4% |
| 2024 | $4,941 +6% | $414,900 +10.6% |
| 2023 | $4,660 +15.3% | $375,200 +24.9% |
| 2022 | $4,042 | $300,300 |
| 2021 | $4,042 +5.2% | $300,300 +4.5% |
| 2020 | $3,841 +7.9% | $287,500 +13.4% |
| 2019 | $3,561 +0.8% | $253,600 +3.3% |
| 2018 | $3,533 +1.8% | $245,500 +5.5% |
| 2017 | $3,472 +2.7% | $232,700 +4.3% |
| 2016 | $3,381 | $223,000 |
Find assessor info on the county website
Neighborhood: Sacred Heart
Nearby homes
- $542,0004 bd2 ba2k sqft106 Anderson St, Lowell, MA 01852Off Market
- $447,5002 bd2 ba988 sqft95 Lundberg St, Lowell, MA 01852Off Market
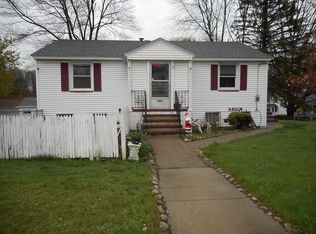
- $572,1003 bd2 ba1.6k sqft112 Anderson St, Lowell, MA 01852Off Market
- $437,0004 bd1 ba1.3k sqft15 Stromquist Ave, Lowell, MA 01852Sold
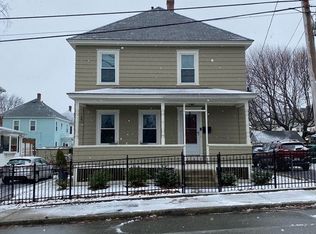
- $469,8003 bd1 ba1.7k sqft47A Lundberg St, Lowell, MA 01852Off Market
- $474,1004 bd2 ba1.8k sqft7 Stromquist Ave, Lowell, MA 01852Off Market
- $446,6003 bd2 ba1.4k sqft9 Stromquist Ave, Lowell, MA 01852Off Market
- $469,0003 bd1 ba1.3k sqft11 Stromquist Ave, Lowell, MA 01852Off Market
Nearby schools
GreatSchools rating
- 4/10Shaughnessy Elementary SchoolGrades: PK-4Distance: 0.2 mi
- 5/10Benjamin F. Butler Middle SchoolGrades: 5-8Distance: 0.2 mi
- NALeblanc Therapeutic Day SchoolGrades: 9-12Distance: 1.2 mi
Get a cash offer in 3 minutes
Find out how much your home could sell for in as little as 3 minutes with a no-obligation cash offer.
Estimated market value
$550,000
Get a cash offer in 3 minutes
Find out how much your home could sell for in as little as 3 minutes with a no-obligation cash offer.
Estimated market value
$550,000
- Massachusetts
- Middlesex County
- Lowell
- 01852
- Sacred Heart
- 12 Stromquist Ave
