Home Sweet Home! Charming 3 Bed 2 Bath Cape with Full Finished Basement and Above-Ground Pool in highly desirable East Brunswick could be the one for you! Well maintained inside and out with it's professional landscaping outside and plenty of updates all through inside, this home is move-in-ready and waiting for you! Big ticket upgrades include all new flooring, bathrooms, appliances, carpeting, recessed lighting, and sliding door, all within 1 year. Newer HVAC and HWH only 2.5 years young! This lovely home features a light and bright living room with bay window, along with a sizable Eat-in-Kitchen with sleek SS appliances, quartz counters, ample cabinet storage, chair rail molding and sun soaked dinette space with slider to the deck for easy al fresco dining. Down the hall, the upgraded main bath, primary bedroom, and versatile 2nd bedroom/dining area. Upstairs, find the private 3rd bedroom and adjacent den, also great for a home office, playroom or hobby room! Finished Basement makes for easy entertaining, boasting a spacious family room, bar, home studio area, 2nd full bath and laundry room. Plush Backyard with deck, patio area, above-ground pool and 2 storage sheds is fenced-in for privacy and comfort. All of this in a prime commuter location with easy access to Route 18, the bus line, excellent East Brunswick schools, shopping, dining and more! Don't miss out! Come & see TODAY!
Sold for $550,000
$550,000
12 Stuart Dr, East Brunswick, NJ 08816
3beds
1,212sqft
Single Family Residence
Built in 1951
6,730 Square Feet Lot
$617,300 Zestimate®
$454/sqft
$3,200 Estimated rent
Home value
$617,300
$586,000 - $654,000
$3,200/mo
Zestimate® history
Owner options
List your home for rent
$3,200/mo
Rent Zestimate®
Find your next renter with Zillow Rental Manager. Plus, with online applications, you can quickly screen prospective tenants – for free.
$3,200/mo
Rent Zestimate®
Refinance and save
$3,805/mo
Est. payment
Refinancing to a lower rate could help reduce your monthly payments and save thousands over the life of the loan.
$3,805/mo
Est. payment
Explore your selling options
Work with a Zillow partner agent
Leverage their expertise and Zillow's premium Showcase listings to get your home seen by more buyers.
Get startedList with your own agent
Get your home in front of millions of buyers by listing it on Zillow.
Learn how to do itSell it yourself
Take full control of how buyers see your home on Zillow by listing For Sale by Owner (FSBO).
List your homeWhat's special
Zillow last checked:
Listing updated:
Listed by:
ROBERT DEKANSKI,
RE/MAX 1st ADVANTAGE 732-827-5344,
NICHOLAS GUDZAK,
RE/MAX 1st ADVANTAGE
Source: All Jersey MLS,MLS#: 2503769R
Facts & features
Interior
Bedrooms & bathrooms
- Bedrooms: 3
- Bathrooms: 2
- Full bathrooms: 2
Primary bedroom
- Features: 1st Floor
- Level: First
- Area: 134.33
- Dimensions: 13 x 10.33
Bedroom 2
- Area: 93
- Dimensions: 10.33 x 9
Bedroom 3
- Area: 194.75
- Dimensions: 14.25 x 13.67
Bathroom
- Features: Stall Shower
Kitchen
- Features: Kitchen Exhaust Fan, Eat-in Kitchen, Separate Dining Area
- Area: 160.78
- Dimensions: 14.08 x 11.42
Living room
- Area: 197.42
- Dimensions: 11.5 x 17.17
Basement
- Area: 0
Heating
- Forced Air
Cooling
- Central Air, Ceiling Fan(s), Attic Fan
Appliances
- Included: Dryer, Gas Range/Oven, Exhaust Fan, Microwave, Refrigerator, Washer, Kitchen Exhaust Fan, Gas Water Heater
Features
- Skylight, Wet Bar, 2 Bedrooms, Kitchen, Living Room, Bath Full, 1 Bedroom, Den, None
- Flooring: Carpet, Ceramic Tile, Wood
- Windows: Skylight(s)
- Basement: Full, Finished, Bath Full, Other Room(s), Recreation Room, Interior Entry, Utility Room, Laundry Facilities
- Has fireplace: No
Interior area
- Total structure area: 1,212
- Total interior livable area: 1,212 sqft
Property
Parking
- Parking features: 2 Car Width, Asphalt
- Has uncovered spaces: Yes
Accessibility
- Accessibility features: Stall Shower
Features
- Levels: Two
- Stories: 2
- Patio & porch: Porch, Deck, Patio
- Exterior features: Open Porch(es), Curbs, Deck, Patio, Fencing/Wall, Storage Shed, Yard
- Pool features: Above Ground
- Fencing: Fencing/Wall
Lot
- Size: 6,730 Square Feet
- Dimensions: 102.00 x 66.00
- Features: Near Shopping, Level, Near Public Transit
Details
- Additional structures: Shed(s)
- Parcel number: 04001320200024
- Zoning: R3
Construction
Type & style
- Home type: SingleFamily
- Architectural style: Cape Cod
- Property subtype: Single Family Residence
Materials
- Roof: Asphalt
Condition
- Year built: 1951
Utilities & green energy
- Gas: Natural Gas
- Sewer: Public Sewer
- Water: Public
- Utilities for property: Electricity Connected, Natural Gas Connected
Community & HOA
Community
- Features: Curbs
Location
- Region: East Brunswick
Financial & listing details
- Price per square foot: $454/sqft
- Tax assessed value: $64,900
- Annual tax amount: $7,678
- Date on market: 9/18/2024
- Ownership: Fee Simple
- Electric utility on property: Yes
Price history
| Date | Event | Price |
|---|---|---|
| 10/29/2024 | Sold | $550,000+3.8%$454/sqft |
Source:  All Jersey MLS #2503769R Report a problem All Jersey MLS #2503769R Report a problem | ||
| 10/1/2024 | Pending sale | $530,000$437/sqft |
Source:  GSMLS #3924758 Report a problem GSMLS #3924758 Report a problem | ||
| 10/1/2024 | Contingent | $530,000$437/sqft |
Source: All Jersey MLS #2503769R Report a problem | ||
| 9/18/2024 | Listed for sale | $530,000+81.6%$437/sqft |
Source: GSMLS #3924758 Report a problem | ||
| 7/29/2004 | Sold | $291,900+22.9%$241/sqft |
Source: Public Record Report a problem | ||
| 8/21/2002 | Sold | $237,500+62.7%$196/sqft |
Source: Public Record Report a problem | ||
| 9/25/1996 | Sold | $146,000$120/sqft |
Source: Public Record Report a problem | ||
Public tax history
| Year | Property taxes | Tax assessment |
|---|---|---|
| 2025 | $7,672 | $64,900 |
| 2024 | $7,672 +2.8% | $64,900 |
| 2023 | $7,465 +0.3% | $64,900 |
| 2022 | $7,439 +2.9% | $64,900 |
| 2021 | $7,228 -2.6% | $64,900 |
| 2020 | $7,419 +2.8% | $64,900 |
| 2019 | $7,215 | $64,900 |
| 2018 | $7,215 +3.7% | $64,900 |
| 2017 | $6,956 +2.4% | $64,900 |
| 2016 | $6,792 +2.2% | $64,900 |
| 2015 | $6,645 +3.8% | $64,900 |
| 2014 | $6,403 +3.3% | $64,900 |
| 2013 | $6,200 +2.1% | $64,900 |
| 2012 | $6,073 +5.2% | $64,900 |
| 2011 | $5,772 +0.7% | $64,900 |
| 2010 | $5,729 +3.4% | $64,900 |
| 2009 | $5,542 | $64,900 |
| 2008 | -- | $64,900 |
| 2007 | -- | $64,900 |
| 2006 | -- | $64,900 |
| 2005 | -- | $64,900 +7.5% |
| 2004 | -- | $60,400 |
| 2003 | -- | $60,400 +5.6% |
| 2002 | -- | $57,200 |
| 2001 | -- | $57,200 |
Find assessor info on the county website
Neighborhood: 08816
Nearby homes
- $516,900-- bd-- ba1.2k sqft14 Stuart Dr, East Brunswick, NJ 08816Off Market
- $559,8004 bd2 ba1.2k sqft10 Stuart Dr, East Brunswick, NJ 08816Off Market
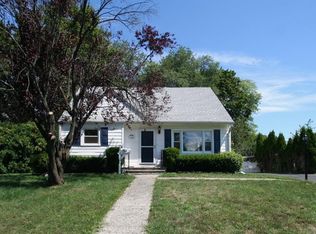
- $531,300-- bd-- ba1.3k sqft5 James Rd, East Brunswick, NJ 08816Off Market
- $608,2004 bd2 ba2k sqft7 James Rd, East Brunswick, NJ 08816Off Market
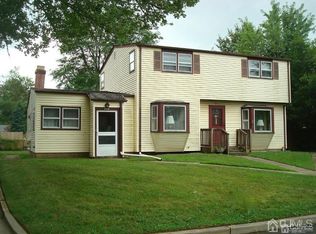
- $475,4003 bd1 ba1.2k sqft16 Stuart Dr, East Brunswick, NJ 08816Off Market
- $552,700-- bd-- ba1.3k sqft9 Stuart Dr, East Brunswick, NJ 08816Off Market
- $551,500-- bd-- ba1.3k sqft3 James Rd, East Brunswick, NJ 08816Off Market
- $543,500-- bd-- ba1.2k sqft8 Stuart Dr, East Brunswick, NJ 08816Off Market
Nearby schools
GreatSchools rating
- 7/10Chittick Elementary SchoolGrades: PK-4Distance: 0.2 mi
- 6/10Churchill Junior High SchoolGrades: 7-9Distance: 2.7 mi
- 9/10East Brunswick High SchoolGrades: 10-12Distance: 1.1 mi
Get a cash offer in 3 minutes
Find out how much your home could sell for in as little as 3 minutes with a no-obligation cash offer.
Estimated market value
$617,300
Get a cash offer in 3 minutes
Find out how much your home could sell for in as little as 3 minutes with a no-obligation cash offer.
Estimated market value
$617,300
- New Jersey
- Middlesex County
- East Brunswick
- 08816
- 12 Stuart Dr
Nearby cities
Nearby neighborhoods
Nearby zip codes
Other East Brunswick Topics
