Skip main navigation
Sold for $645,000
  • $645,000

    12 Suffolk Down, Shoreham, NY 11786

    2beds
    1,330sqft
    Single Family Residence, Residential
    Built in 1960
    0.4 Acres Lot
    $660,400 Zestimate®
    $485/sqft
    $3,329 Estimated rent

    Home value

    $660,400

    $594,000 - $733,000

    $3,329/mo

    Zestimate® history
    Loading
    Loading...

    Owner options

    List your home for rent

    $3,329/mo

    Rent Zestimate®

    Find your next renter with Zillow Rental Manager. Plus, with online applications, you can quickly screen prospective tenants – for free.

    Learn more

    $3,329/mo

    Rent Zestimate®

    Refinance and save

    $4,397/mo

    Est. payment

    Refinancing to a lower rate could help reduce your monthly payments and save thousands over the life of the loan.

    See today's rates

    $4,397/mo

    Est. payment

    Explore your selling options

    Work with a Zillow partner agent

    Leverage their expertise and Zillow's premium Showcase listings to get your home seen by more buyers.

    Get started

    List with your own agent

    Get your home in front of millions of buyers by listing it on Zillow.

    Learn how to do it

    Sell it yourself

    Take full control of how buyers see your home on Zillow by listing For Sale by Owner (FSBO).

    List your home

    What's special

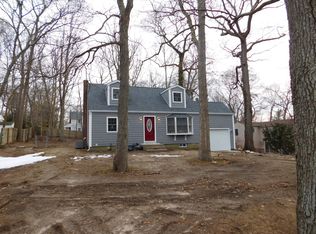
    Completely updated (2020) 2 Bedroom Ranch situated on a shy 1/2 Acre in North Shoreham with a Detached 2 Car Garage with new Flooring & Finished Upstairs with Heat, Electric and Cable. Home Boasts: 18 x 25 Den with Cathedral Ceilings, New Skylight, Andersen Bay Window, Hi Hats, Pantry. New Eat-in Kitchen with a Wood Burning Fireplace, Granite Counter Tops, Stainless Steel Appliances, Wood Cabinets with Crown Molding & an Andersen Bay Window. Living Room with Cathedral Ceilings, a New Gas Fireplace, Hi Hats & an Andersen Bay Window. Newer: CAC {2019), Roof & Gutters (2024), Plumbing, 300 amp Electric. New Gas Heating System with Tank less Hot Water Heater. New Vinyl Flooring throughout. New Bathroom with Stand up Tile Shower, Vanity & Toilet. All Closets are California Closets. 4 Security Cameras. A Professional Landscapers Home with over $200,000 in Landscaping & Masonry. Trex Deck (2019). Shed (2022) 2 Driveways newly Paved with a Paver Border. Private Deeded Beach Rights to Private Beach complete with Bathrooms and Lifeguards. Must See!

    Zillow last checked:

    Listing updated:

    Listed by:

    Peter Foglia CBR 516-901-2701,

    RE/MAX Integrity Leaders 631-736-2000

    Bought with:

    Michael Ambrozy SRES, 10401304918

    Howard Hanna Coach

    Source: OneKey® MLS as distributed by MLS GRID,MLS#: 905418MLS Logo

    Facts & features

    Interior

    Bedrooms & bathrooms
    • Bedrooms: 2
    • Bathrooms: 1
    • Full bathrooms: 1
    Primary bedroom
    • Description: Andersen Window
    • Level: First
    Bathroom 1
    • Description: Updated With Stand Up Tile Shower
    • Level: First
    Bathroom 2
    • Level: First
    Basement
    • Level: Basement
    Den
    • Description: 18 X 25. Cathedral Ceilings. New Skylight. Andersen Bay Window. Hi Hats. Pantry. Washer & Dryer. Door Leading to the Outside Deck.
    • Level: First
    Kitchen
    • Description: Updated Eat-In Kitchen(2020) With Wood Burning Brick Fireplace, Granite Countertops, Stainless Steel Appliances, HI Hats, Wood Cabinets With Crown Molding, Andersen Bay Window.
    • Level: First
    Living room
    • Description: Cathedral Ceiling. Andersen Bay Window. New Gas Fireplace. Hi Hats.
    • Level: First
    Heating
    • Baseboard, Propane
    Cooling
    • Central Air
    Appliances
    • Included: Dishwasher, Dryer, Gas Oven, Gas Range, Oven, Refrigerator, Washer
    • Laundry: Washer/Dryer Hookup, Inside
    Features
    • First Floor Bedroom, First Floor Full Bath, Cathedral Ceiling(s), Chefs Kitchen, Crown Molding, Eat-in Kitchen, Granite Counters, Pantry, Smart Thermostat
    • Flooring: Vinyl
    • Windows: Bay Window(s), Insulated Windows
    • Basement: Crawl Space
    • Attic: Partial
    • Number of fireplaces: 2
    • Fireplace features: Gas, Living Room, Wood Burning
    Interior area
    • Total structure area: 1,330
    • Total interior livable area: 1,330 sqft

    Property

    Parking
    • Total spaces: 10
    • Parking features: Detached, Driveway, Garage, Heated Garage
    • Garage spaces: 2
    • Has uncovered spaces: Yes
    Features
    • Levels: One
    • Patio & porch: Deck
    • Exterior features: Playground
    • Fencing: Vinyl
    Lot
    • Size: 0.40 Acres
    • Features: Cleared, Front Yard, Landscaped, Sprinklers In Front, Sprinklers In Rear
    Details
    • Parcel number: 0200057000400015000
    • Special conditions: None

    Construction

    Type & style
    • Home type: SingleFamily
    • Architectural style: Ranch
    • Property subtype: Single Family Residence, Residential
    Materials
    • Vinyl Siding
    • Foundation: Block
    Condition
    • Year built: 1960

    Utilities & green energy

    • Sewer: Cesspool
    • Water: Public
    • Utilities for property: Electricity Connected, Propane, Water Connected

    Community & neighborhood

    Location
    • Region: Shoreham

    Other

    Other facts
    • Listing agreement: Exclusive Right To Sell
    • Listing terms: Conventional

    Price history

    DateEventPrice
    2/10/2026Sold$645,000$485/sqft
    Source: Public Record Report a problem
    12/2/2025Sold$645,000+7.5%$485/sqft
    Source: OneKey® MLS as distributed by MLS GRID #905418 Report a problem
    9/12/2025Pending sale$599,990$451/sqft
    Source: OneKey® MLS as distributed by MLS GRID #905418 Report a problem
    9/8/2025Listing removed$599,990$451/sqft
    Source: OneKey® MLS as distributed by MLS GRID #905418 Report a problem
    8/27/2025Listed for sale$599,990+130.8%$451/sqft
    Source: OneKey® MLS as distributed by MLS GRID #905418 Report a problem
    5/7/2015Sold$260,000-3.7%$195/sqft
    Source: OneKey® MLS as distributed by MLS GRID #L2731769 Report a problem
    3/3/2015Price change$269,990-3.6%$203/sqft
    Source: RE/MAX Integrity Leaders #2731769 Report a problem
    1/15/2015Listed for sale$279,990+101.4%$211/sqft
    Source: RE/MAX Integrity Leaders #2731769 Report a problem
    10/2/1998Sold$139,000$105/sqft
    Source: Public Record Report a problem

    Public tax history

    YearProperty taxesTax assessment
    2025-- $2,565
    2024-- $2,565
    2023-- $2,565
    2022-- $2,565
    2021-- $2,565
    2020-- $2,565
    2019-- $2,565
    2018-- $2,565
    2017$9,227 $2,565
    2016-- $2,565
    2015-- $2,565 +9.1%
    2014-- $2,350
    2013-- $2,350
    2012-- $2,350
    2011-- $2,350
    2010-- $2,350
    2009-- $2,350
    2008-- $2,350
    2007$4,962 +13%$2,350
    2005$4,393 +5%$2,350
    2004$4,184 +5.8%$2,350
    2003$3,956 +4.6%$2,350
    2002$3,782 +5.1%$2,350
    2001$3,599 +4.6%$2,350
    2000$3,440 $2,350

    Find assessor info on the county website

    Neighborhood: 11786

    Nearby schools

    GreatSchools rating
    Schools provided by the listing agent
    • Elementary: Miller Avenue School
    • Middle: Albert G Prodell Middle School
    • High: Shoreham-Wading River High School

    Source: OneKey® MLS as distributed by MLS GRID. This data may not be complete. We recommend contacting the local school district to confirm school assignments for this home.

    Get a cash offer in 3 minutes
    Find out how much your home could sell for in as little as 3 minutes with a no-obligation cash offer.
    Estimated market value
    $660,400
    Get a cash offer in 3 minutes
    Find out how much your home could sell for in as little as 3 minutes with a no-obligation cash offer.
    Estimated market value
    $660,400