Skip main navigation
Closed
  • Listing Provided by: EXP Realty, LLC
    Bought with: ReeceNichols Real Estate
    Price Unknown

    12 Summer Ct, O'Fallon, MO 63366

    4beds
    3,389sqft
    Single Family Residence
    Built in 2014
    4.47 Acres Lot
    $478,600 Zestimate®
    $--/sqft
    $3,448 Estimated rent

    Home value

    $478,600

    $450,000 - $512,000

    $3,448/mo

    Zestimate® history
    Loading
    Loading...

    Owner options

    List your home for rent

    $3,448/mo

    Rent Zestimate®

    Find your next renter with Zillow Rental Manager. Plus, with online applications, you can quickly screen prospective tenants – for free.

    Learn more

    $3,448/mo

    Rent Zestimate®

    Refinance and save

    $300/mo

    Est. payment

    Refinancing to a lower rate could help reduce your monthly payments and save thousands over the life of the loan.

    See today's rates

    $300/mo

    Est. payment

    Explore your selling options

    Work with a Zillow partner agent

    Leverage their expertise and Zillow's premium Showcase listings to get your home seen by more buyers.

    Get started

    List with your own agent

    Get your home in front of millions of buyers by listing it on Zillow.

    Learn how to do it

    Sell it yourself

    Take full control of how buyers see your home on Zillow by listing For Sale by Owner (FSBO).

    List your home

    What's special

    Spacious ranch-style homeDedicated storage roomGenerous primary suiteLarge rec roomTwo bonus rooms
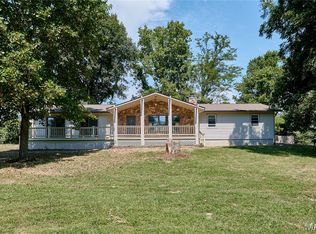
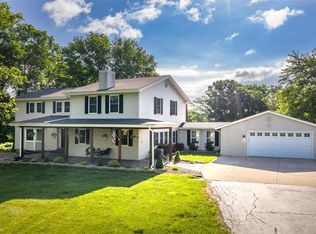
    Enjoy the best of both worlds with nearly 5 private acres offering a peaceful, rural setting just minutes from town, highways, dining, and everyday amenities. This spacious ranch-style home offers approximately 3,389 sq ft of finished living space with a thoughtful, open layout designed for both comfort and functionality. On the main level, the great room flows seamlessly into the dining area and kitchen, creating an ideal space for gathering and entertaining, with ample counter space and storage throughout. A large laundry room adds everyday convenience and flexibility. The main level also features a generous primary suite, a second bedroom or office space, plus a half bath. The finished, walkout lower level expands the living space with a large rec room, two bedrooms, a full bath with rain shower head and jacuzzi tub for two, a dedicated storage room, as well as two bonus rooms. Outdoor living is enhanced by a tiered deck overlooking a beautiful mix of wooded and cleared space, providing privacy, space to roam, and endless possibilities. An oversized garage offers abundant room for vehicles, storage, and lawn equipment, while the expansive driveway easily accommodates multiple cars. A rare opportunity to enjoy privacy, space, and a country feel, without sacrificing access to modern conveniences

    Zillow last checked:

    Listing updated:

    Listing Provided by:

    Craig Ziegel 618-719-4543,

    EXP Realty, LLC

    Bought with:

    Brianna M Hurst, 2025006988

    ReeceNichols Real Estate

    Source: MARIS,MLS#: 25082300MLS LogoOriginating MLS: St. Louis Association of REALTORS

    Facts & features

    Interior

    Bedrooms & bathrooms
    • Bedrooms: 4
    • Bathrooms: 3
    • Full bathrooms: 2
    • 1/2 bathrooms: 1
    • Main level bathrooms: 2
    • Main level bedrooms: 2
    Primary bedroom
    • Features: Floor Covering: Luxury Vinyl Plank
    • Level: Main
    • Area: 299
    • Dimensions: 23x13
    Bedroom 2
    • Features: Floor Covering: Luxury Vinyl Plank
    • Level: Main
    • Area: 120
    • Dimensions: 12x10
    Bedroom 3
    • Features: Floor Covering: Luxury Vinyl Plank
    • Level: Lower
    • Area: 208
    • Dimensions: 16x13
    Bedroom 4
    • Features: Floor Covering: Carpeting
    • Level: Lower
    • Area: 140
    • Dimensions: 14x10
    Primary bathroom
    • Level: Main
    • Area: 108
    • Dimensions: 12x9
    Bathroom
    • Level: Main
    • Area: 25
    • Dimensions: 5x5
    Bathroom 3
    • Features: Floor Covering: Ceramic Tile
    • Level: Lower
    • Area: 105
    • Dimensions: 15x7
    Bonus room
    • Features: Floor Covering: Carpeting
    • Level: Lower
    • Area: 308
    • Dimensions: 22x14
    Bonus room
    • Features: Floor Covering: Carpeting
    • Level: Lower
    • Area: 120
    • Dimensions: 12x10
    Dining room
    • Features: Floor Covering: Luxury Vinyl Plank
    • Level: Main
    • Area: 238
    • Dimensions: 17x14
    Kitchen
    • Features: Floor Covering: Luxury Vinyl Plank
    • Level: Main
    • Area: 391
    • Dimensions: 23x17
    Laundry
    • Level: Main
    • Area: 180
    • Dimensions: 15x12
    Living room
    • Features: Floor Covering: Luxury Vinyl Plank
    • Level: Main
    • Area: 289
    • Dimensions: 17x17
    Recreation room
    • Features: Floor Covering: Concrete
    • Level: Lower
    • Area: 928
    • Dimensions: 32x29
    Storage
    • Level: Lower
    • Area: 168
    • Dimensions: 14x12
    Utility room
    • Level: Lower
    • Area: 121
    • Dimensions: 11x11
    Heating
    • Electric, Forced Air
    Cooling
    • Ceiling Fan(s), Central Air
    Appliances
    • Included: Stainless Steel Appliance(s), Cooktop, Dishwasher, Double Oven, Range Hood, Refrigerator
    • Laundry: Main Level
    Features
    • Built-in Features, Kitchen Island, Open Floorplan, Walk-In Closet(s)
    • Basement: Finished,Full,Sleeping Area,Storage Space,Walk-Out Access
    • Has fireplace: No
    Interior area
    • Total structure area: 3,389
    • Total interior livable area: 3,389 sqft
    • Finished area above ground: 1,809
    • Finished area below ground: 1,580

    Property

    Parking
    • Total spaces: 2
    • Parking features: Garage - Attached
    • Attached garage spaces: 2
    Features
    • Levels: One
    Lot
    • Size: 4.47 Acres
    • Features: Back Yard, Corner Lot, Front Yard, Gentle Sloping, Wooded
    Details
    • Parcel number: 200335266000012.0000000
    • Special conditions: Standard

    Construction

    Type & style
    • Home type: SingleFamily
    • Architectural style: Ranch
    • Property subtype: Single Family Residence
    Materials
    • Wood Siding
    Condition
    • Year built: 2014

    Utilities & green energy

    • Electric: Other
    • Sewer: Septic Tank
    • Water: Well
    • Utilities for property: Electricity Connected

    Community & neighborhood

    Location
    • Region: Ofallon
    • Subdivision: St Paul Estate #1

    HOA & financial

    HOA
    • Has HOA: Yes
    • HOA fee: $300 annually
    • Amenities included: Common Ground
    • Services included: Maintenance Grounds
    • Association name: St Paul Estate #1

    Other

    Other facts
    • Listing terms: Cash,Conventional,FHA,VA Loan
    • Ownership: Private

    Price history

    DateEventPrice
    4/2/2026Sold--
    Source: MARIS #25082300 Report a problem
    4/2/2026Pending sale$487,900$144/sqft
    Source: MARIS #25082300 Report a problem
    2/24/2026Contingent$487,900$144/sqft
    Source: MARIS #25082300 Report a problem
    1/13/2026Price change$487,900-1.4%$144/sqft
    Source: MARIS #25082300 Report a problem
    12/26/2025Listed for sale$494,900+28.5%$146/sqft
    Source: MARIS #25082300 Report a problem
    7/2/2021Sold--
    Source: MARIS #21024777 Report a problem
    6/7/2021Pending sale$385,000$114/sqft
    Source: MARIS #21024777 Report a problem
    5/29/2021Price change$385,000-3.8%$114/sqft
    Source: MARIS #21024777 Report a problem
    5/14/2021Price change$400,000-5.9%$118/sqft
    Source: MARIS #21024777 Report a problem
    4/30/2021Price change$425,000-7.6%$125/sqft
    Source: MARIS #21024777 Report a problem
    4/17/2021Listed for sale$460,000+922.2%$136/sqft
    Source: MARIS #21024777 Report a problem
    8/23/2013Sold--
    Source: Public Record Report a problem
    3/16/2013Listed for sale$45,000$13/sqft
    Source: Prudential Alliance, REALTORS #13013426 Report a problem

    Public tax history

    YearProperty taxesTax assessment
    2025$5,455 +12.5%$83,530 +8%
    2024$4,851 +0.1%$77,355
    2023$4,848 +24.6%$77,355 +33.9%
    2022$3,891 $57,760
    2021-- $57,760 +10.5%
    2020-- $52,253
    2019$2,958 $52,253 +15%
    2018$2,958 -10%$45,452
    2017$3,287 -0.4%$45,452
    2016$3,302 +148.6%$45,452 +569%
    2015$1,328 +182.4%$6,794
    2014$470 $6,794 -50%
    2011-- $13,590
    2010-- $13,590 -20%
    2009-- $16,990
    2008-- $16,990 -72.9%
    2007-- $62,580
    2006-- $62,580
    2005-- $62,580 +49%
    2004-- $42,000
    2003-- $42,000
    2002-- --
    2001-- --

    Find assessor info on the county website

    Neighborhood: 63366

    Nearby schools

    GreatSchools rating
    Schools provided by the listing agent
    • Elementary: Mount Hope Elem.
    • Middle: Ft. Zumwalt North Middle
    • High: Ft. Zumwalt North High

    Source: MARIS. This data may not be complete. We recommend contacting the local school district to confirm school assignments for this home.

    Get a cash offer in 3 minutes
    Find out how much your home could sell for in as little as 3 minutes with a no-obligation cash offer.
    Estimated market value
    $478,600
    Get a cash offer in 3 minutes
    Find out how much your home could sell for in as little as 3 minutes with a no-obligation cash offer.
    Estimated market value
    $478,600