What happens when a finish carpenter meets an artist and together they create a home? You get a beautiful ranch filled with craftsmanship, creativity and character—a home where thoughtful details have been designed, built and enjoyed over time. Step inside to hardwood floors and an updated custom kitchen featuring real wood cabinetry, soft-close drawers, glass/ stone decorative backsplash, updated fixtures, custom shelving and cabinetry. The craftsmanship continues with custom trim, handcrafted closets and custom bathroom cabinetry. The fireplaced living room creates a warm gathering space, while the sun porch leads to an outdoor deck overlooking the beautiful, flat backyard. Outside, the artist's touch comes alive through flowering gardens, mature landscaping and a striking Japanese maple welcoming you at the entry. Downstairs, discover even more usable space with a finished lower level featuring a full bath, laundry room, dedicated art studio/flex space and a true woodworker's workshop with the tools of the trade. A side entry provides convenient access to the one-car garage and backyard. THE LOCATION COMPLETES THE LIFESTYLE with the Assabet River and Ice House Landing for kayaking and canoeing, the Assabet River Rail Trail, conservation areas and walking trails nearby, plus shopping, dining and Whole Foods Market in Sudbury. Commuters will appreciate convenient connections to Route 2, I-495 and I-95, along with nearby South Acton Commuter Rail service toward Cambridge and Boston. This isn't a cookie-cutter ranch. It's what happens when craftsmanship meets creativity—and a house becomes a work of art. Offered at $699,000. EASY SHOWINGS. CALL LIST AGENT TO TAKE A LOOK
Pending
$699,000
12 Summer Hill Rd, Maynard, MA 01754
3beds
1,872sqft
Single Family Residence
Built in 1956
0.4 Acres Lot
$726,800 Zestimate®
$373/sqft
$-- HOA
What's special
Sun porchLaundry roomHardwood floorsMature landscapingUpdated fixturesFlowering gardensCustom trim
- 9 days
- 33
- 0
Zillow last checked:
Listing updated:
Listed by:
Marilyn & Company 781-603-5261,
Keller Williams Realty Boston South West 781-251-2101
Source: MLS PIN,MLS#: 73573108
Facts & features
Interior
Bedrooms & bathrooms
- Bedrooms: 3
- Bathrooms: 2
- Full bathrooms: 2
Primary bedroom
- Features: Flooring - Hardwood, Closet - Double
- Level: First
- Area: 168
- Dimensions: 14 x 12
Bedroom 2
- Features: Closet, Flooring - Hardwood
- Level: First
- Area: 130
- Dimensions: 10 x 13
Bedroom 3
- Features: Flooring - Hardwood, Closet - Double
- Level: First
- Area: 120
- Dimensions: 10 x 12
Primary bathroom
- Features: No
Bathroom 1
- Features: Bathroom - Tiled With Tub & Shower, Closet/Cabinets - Custom Built, Flooring - Stone/Ceramic Tile, Countertops - Upgraded, Remodeled
- Level: First
- Area: 72
- Dimensions: 8 x 9
Bathroom 2
- Features: Bathroom - Tiled With Shower Stall, Recessed Lighting, Remodeled
- Level: Basement
- Area: 40
- Dimensions: 8 x 5
Dining room
- Features: Flooring - Hardwood, Open Floorplan
- Level: First
- Area: 120
- Dimensions: 12 x 10
Kitchen
- Features: Flooring - Stone/Ceramic Tile, Countertops - Upgraded, Cabinets - Upgraded, Deck - Exterior, Exterior Access, Recessed Lighting, Stainless Steel Appliances
- Level: First
- Area: 153
- Dimensions: 17 x 9
Living room
- Features: Flooring - Hardwood, Window(s) - Picture, Exterior Access, Open Floorplan
- Level: First
- Area: 187
- Dimensions: 17 x 11
Heating
- Baseboard, Oil
Cooling
- None
Appliances
- Included: Electric Water Heater, Range, Dishwasher, Disposal, Microwave, Refrigerator, Washer, Dryer, Plumbed For Ice Maker
- Laundry: Electric Dryer Hookup, Recessed Lighting, Washer Hookup, Sink, In Basement
Features
- Recessed Lighting, Slider, Open Floorplan, Closet, Closet/Cabinets - Custom Built, Closet - Double, Sun Room, Media Room, Center Hall, Foyer
- Flooring: Tile, Hardwood, Flooring - Hardwood, Concrete, Flooring - Wood
- Doors: French Doors
- Basement: Full
- Number of fireplaces: 2
- Fireplace features: Living Room
Interior area
- Total structure area: 1,872
- Total interior livable area: 1,872 sqft
- Finished area above ground: 1,872
- Finished area below ground: 624
Video & virtual tour
Property
Parking
- Total spaces: 7
- Parking features: Attached, Paved Drive, Off Street, Paved
- Attached garage spaces: 1
- Uncovered spaces: 6
Accessibility
- Accessibility features: No
Features
- Patio & porch: Deck - Exterior, Deck - Composite
- Exterior features: Deck - Composite, Storage, Fenced Yard
- Fencing: Fenced/Enclosed,Fenced
Lot
- Size: 0.4 Acres
- Features: Corner Lot, Cleared, Level
Details
- Additional structures: Workshop
- Foundation area: 1248
- Parcel number: M:0014 B:0000 L:0029.0,3635238
- Zoning: R1
Construction
Type & style
- Home type: SingleFamily
- Architectural style: Ranch
- Property subtype: Single Family Residence
Materials
- Frame
- Foundation: Concrete Perimeter
- Roof: Shingle
Condition
- Year built: 1956
Utilities & green energy
- Electric: Circuit Breakers, 200+ Amp Service
- Sewer: Public Sewer
- Water: Public
- Utilities for property: for Electric Range, for Electric Oven, for Electric Dryer, Washer Hookup, Icemaker Connection
Green energy
- Energy efficient items: Thermostat
Community & HOA
Community
- Features: Public Transportation, Shopping, Pool, Tennis Court(s), Park, Walk/Jog Trails, Stable(s), Golf, Medical Facility, Laundromat, Bike Path, Conservation Area, Highway Access, House of Worship, Marina, Private School, Public School, T-Station, University
- Subdivision: Located in Maynard’s desirable Summer Hill area near conservation land and walking trails
HOA
- Has HOA: No
Location
- Region: Maynard
Financial & listing details
- Price per square foot: $373/sqft
- Tax assessed value: $558,900
- Annual tax amount: $9,289
- Date on market: 9/17/2026
- Exclusions: Two Wood Stoves And Wood On Right Side Of Property
- Road surface type: Paved
Estimated market value
$726,800
$690,000 - $763,000
$3,634/mo
Price history
| Date | Event | Price |
|---|---|---|
| 9/15/2026 | Pending sale | $699,000$373/sqft |
Source: MLS PIN #73573108 Report a problem | ||
| 9/8/2026 | Listed for sale | $699,000+154.6%$373/sqft |
Source: MLS PIN #73573108 Report a problem | ||
| 6/13/2012 | Sold | $274,500-5.3%$147/sqft |
Source: Public Record Report a problem | ||
| 4/10/2012 | Price change | $289,900-3.3%$155/sqft |
Source: Realty Executives #71333078 Report a problem | ||
| 3/10/2012 | Price change | $299,900-3.2%$160/sqft |
Source: Realty Executives #71333078 Report a problem | ||
| 2/22/2012 | Price change | $309,900-3.1%$166/sqft |
Source: Realty Executives #71333078 Report a problem | ||
| 2/1/2012 | Listed for sale | $319,900+29%$171/sqft |
Source: Realty Executives #71333078 Report a problem | ||
| 11/30/2000 | Sold | $247,900$132/sqft |
Source: Public Record Report a problem | ||
Public tax history
| Year | Property taxes | Tax assessment |
|---|---|---|
| 2025 | $8,926 +5.7% | $500,600 +6% |
| 2024 | $8,441 +2.1% | $472,100 +8.4% |
| 2023 | $8,265 +4.9% | $435,700 +13.5% |
| 2022 | $7,880 +1.9% | $384,000 +0.1% |
| 2021 | $7,734 +3.3% | $383,800 +5.8% |
| 2020 | $7,486 +3.8% | $362,700 +5.8% |
| 2019 | $7,215 +2.4% | $342,900 +10.2% |
| 2018 | $7,046 +2.9% | $311,200 |
| 2017 | $6,850 +3.6% | $311,200 |
| 2016 | $6,613 +3.9% | $311,200 +9.1% |
| 2015 | $6,365 +7.5% | $285,300 +7.4% |
| 2014 | $5,920 +4.2% | $265,600 -6.3% |
| 2013 | $5,684 +3.3% | $283,500 -4.9% |
| 2012 | $5,500 +4.1% | $298,100 -1.3% |
| 2011 | $5,285 +5.8% | $302,000 -0.8% |
| 2010 | $4,997 +4.1% | $304,500 -8% |
| 2009 | $4,800 +3.4% | $330,800 -5% |
| 2008 | $4,643 +4.5% | $348,300 |
| 2007 | $4,444 +9.9% | $348,300 +11.2% |
| 2006 | $4,042 +20.5% | $313,100 +22.8% |
| 2005 | $3,354 +3.3% | $254,900 +1.8% |
| 2004 | $3,248 -7.9% | $250,400 +24% |
| 2003 | $3,527 -7.2% | $202,000 |
| 2001 | $3,800 +23.5% | $202,000 +17.9% |
| 2000 | $3,077 +10.2% | $171,400 +9.9% |
| 1998 | $2,791 | $155,900 |
Find assessor info on the county website
Monthly payment
Est. payment
Payment breakdown
Explore the cost of this home by adjusting the details. Changes won't be saved.Climate risks
Neighborhood: 01754
Nearby schools
Schools provided by the listing agent
- Elementary: Green Meadow
- Middle: Fowler Middle
- High: Maynard High
Source: MLS PIN. This data may not be complete. We recommend contacting the local school district to confirm school assignments for this home.

Similar homes
- $699,0003 bd2 ba1.5k sqft1 Amory Ave, Maynard, MA 01754For Sale
 MLS ID #73573029, Lisa Lyons, Coldwell Banker Realty - Waltham. MLS PIN
 - $689,9003 bd2 ba2.1k sqft10 Vernon St, Maynard, MA 01754For Sale
 MLS ID #73568875, Samuel L. Webb II, Coldwell Banker Realty - Sudbury. MLS PIN
 - $699,0003 bd3 ba1.5k sqft6 Conant St, Acton, MA 01720For Sale
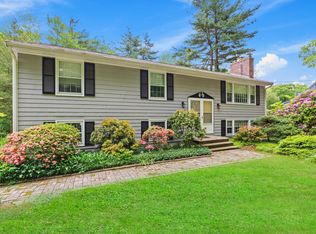 MLS ID #73581599, The Zur Attias Team, The Attias Group, LLC. MLS PIN
 - $684,9003 bd2 ba1.5k sqft10 Concord St, Maynard, MA 01754For Sale
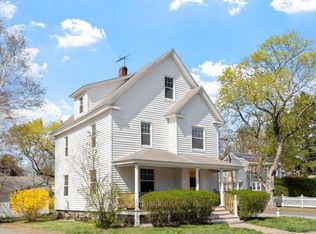 MLS ID #73507571, Pamela Bakaysa Conway, Coldwell Banker Realty - Leominster. MLS PIN
