Skip main navigation
Sold for $297,000
  • $297,000

    12 Summer Set Drive, Montgomery, NY 12549

    2beds
    1,353sqft
    Condominium, Residential
    Built in 1992
    -- sqft lot
    $327,100 Zestimate®
    $220/sqft
    $2,524 Estimated rent

    Home value

    $327,100

    $311,000 - $343,000

    $2,524/mo

    Zestimate® history
    Loading
    Loading...

    Owner options

    List your home for rent

    $2,524/mo

    Rent Zestimate®

    Find your next renter with Zillow Rental Manager. Plus, with online applications, you can quickly screen prospective tenants – for free.

    Learn more

    $2,524/mo

    Rent Zestimate®

    Refinance and save

    $2,329/mo

    Est. payment

    Refinancing to a lower rate could help reduce your monthly payments and save thousands over the life of the loan.

    See today's rates

    $2,329/mo

    Est. payment

    Explore your selling options

    Work with a Zillow partner agent

    Leverage their expertise and Zillow's premium Showcase listings to get your home seen by more buyers.

    Get started

    List with your own agent

    Get your home in front of millions of buyers by listing it on Zillow.

    Learn how to do it

    Sell it yourself

    Take full control of how buyers see your home on Zillow by listing For Sale by Owner (FSBO).

    List your home

    What's special

    Walk in closetNew carpetHalf bathCul de sacFrench doorsFully enclosed sunroomSunny window
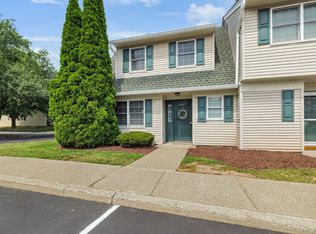
    Are you Looking for the Best of Both Worlds? It's Here at 12 Summer Set Drive in Spring Meadow! Quiet, private, spacious, and offering tons of storage! This end unit with a fully enclosed sunroom and privacy out back is in the ideal location. Sitting pretty within the charming village of Montgomery where you can walk to Main St and browse the shops, restaurants and cafes. This home is in the premier location of the complex,offers two assigned parking spaces and four guest spaces available within the cul de sac. The first level offers a welcoming foyer leading to the living/dining open area with french doors to the sunroom which has a large storage closet. The kitchen offers a sunny window with newer energy efficient appliances and a separate breakfast nook. The laundry room and half bath complete the lower level. Upstairs you will find the oversized primary bedroom with a walk in closet and an entrance into the full bath. The second bedroom is also large with an oversized closet. Finer points include hardwood flooring on the main floor~newer front entrance doorway~Hvac system 2016 ~brand new carpet in the master bedroom~huge pull down attic space~sunroom with storm windows~stainless steel appliances including gas stove with built in air fryer and griddle~pull out drawers in kitchen~roof and gutters 2021~new sidewalks~new paved parking lot~ just stained siding~municipal water and sewer~central air~natural gas. All this plus low monthly hoa and taxes. If that's not enough, this home is in the award winning and sought after Valley Central School District, and just minutes to Route 211 and 208, I84, I87 and Stewart Airport! Additional Information: Amenities:Storage,

    Zillow last checked:

    Listing updated:

    Listed by:

    Karen R Taphorn 845-774-6858,

    Howard Hanna Rand Realty 845-928-9691

    Bought with:

    Carina Gines, 10401308284

    HomeSmart Homes & Estates

    Source: OneKey® MLS as distributed by MLS GRID,MLS#: H6264967MLS Logo

    Facts & features

    Interior

    Bedrooms & bathrooms
    • Bedrooms: 2
    • Bathrooms: 2
    • Full bathrooms: 1
    • 1/2 bathrooms: 1
    Other
    • Description: Full bath connecting to master, guest bedroom
    • Level: Second
    Living room
    • Description: dining room area,breakfast nook,kitchen, enclosed sun room,laundry area,half bath
    • Level: First
    Heating
    • Forced Air
    Cooling
    • Central Air
    Appliances
    • Included: Dishwasher, Dryer, Microwave, Refrigerator, Washer, Gas Water Heater
    • Laundry: Inside
    Features
    • Ceiling Fan(s), Eat-in Kitchen, Entrance Foyer, Primary Bathroom
    • Flooring: Carpet, Hardwood
    • Doors: ENERGY STAR Qualified Doors
    • Windows: Drapes, ENERGY STAR Qualified Windows, Screens, Storm Window(s)
    • Has basement: No
    • Attic: Pull Stairs
    • Common walls with other units/homes: End Unit
    Interior area
    • Total structure area: 1,353
    • Total interior livable area: 1,353 sqft

    Property

    Parking
    • Total spaces: 2
    • Parking features: Assigned
    Features
    • Levels: Two
    • Stories: 2
    Lot
    • Size: 436 sqft
    • Features: Cul-De-Sac, Near Public Transit, Near School, Near Shops
    Details
    • Parcel number: 3342032160000001001.0000048

    Construction

    Type & style
    • Home type: Condo
    • Property subtype: Condominium, Residential
    • Attached to another structure: Yes
    Materials
    • Wood Siding
    Condition
    • Actual
    • Year built: 1992
    • Major remodel year: 2016

    Utilities & green energy

    • Sewer: Public Sewer
    • Water: Public
    • Utilities for property: See Remarks

    Community & neighborhood

    Community
    • Community features: Park
    Location
    • Region: Montgomery
    • Subdivision: Spring Meadow

    HOA & financial

    HOA
    • Has HOA: Yes
    • HOA fee: $270 monthly
    • Amenities included: Park, Playground, Trash
    • Services included: Common Area Maintenance, Maintenance Structure, Snow Removal, Trash

    Other

    Other facts
    • Listing agreement: Exclusive Right To Sell

    Price history

    DateEventPrice
    10/6/2023Sold$297,000+0.7%$220/sqft
    Source: OneKey® MLS as distributed by MLS GRID #H6264967 Report a problem
    9/7/2023Pending sale$295,000$218/sqft
    Source: OneKey® MLS as distributed by MLS GRID #H6264967 Report a problem
    8/26/2023Listing removed--
    Source: OneKey® MLS as distributed by MLS GRID #H6264967 Report a problem
    8/17/2023Listed for sale$295,000+28.3%$218/sqft
    Source: OneKey® MLS as distributed by MLS GRID #H6264967 Report a problem
    10/13/2005Sold$230,000+78.4%$170/sqft
    Source: Public Record Report a problem
    9/20/2002Sold$128,900$95/sqft
    Source: Public Record Report a problem

    Public tax history

    YearProperty taxesTax assessment
    2025-- $64,600
    2024-- $64,600
    2023-- $64,600
    2022-- $64,600
    2021-- $64,600
    2020-- $64,600
    2019-- $64,600
    2018-- $64,600
    2017$2,816 $64,600
    2016-- $64,600
    2015-- $64,600
    2014-- $64,600
    2013-- $64,600
    2012-- $64,600
    2011-- $64,600
    2010-- $64,600
    2009-- $64,600
    2007-- $64,600
    2006-- $64,600
    2005-- $64,600
    2004-- $64,600
    2002-- $64,600 +17.5%
    2001-- $55,000
    2000-- $55,000

    Find assessor info on the county website

    Neighborhood: 12549

    Nearby schools

    GreatSchools rating
    Schools provided by the listing agent
    • Elementary: Berea Elementary School
    • Middle: Valley Central Middle School
    • High: Valley Central High School

    Source: OneKey® MLS as distributed by MLS GRID. This data may not be complete. We recommend contacting the local school district to confirm school assignments for this home.

    Get a cash offer in 3 minutes
    Find out how much your home could sell for in as little as 3 minutes with a no-obligation cash offer.
    Estimated market value
    $327,100
    Get a cash offer in 3 minutes
    Find out how much your home could sell for in as little as 3 minutes with a no-obligation cash offer.
    Estimated market value
    $327,100