Skip main navigation
For sale
  • Price cut: $13K (5/18)
    $792,000

    12 Summit Pl, Cedar Hill, TX 75104

    4beds
    4,195sqft
    : 
    Loading
    Get pre-qualified
    Single Family Residence
    Built in 1980
    1.01 Acres Lot
    $772,000 Zestimate®
    $189/sqft
    $-- HOA

    What's special

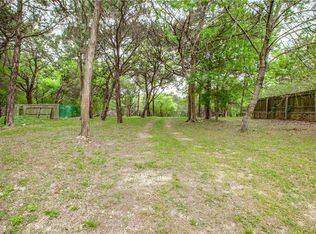
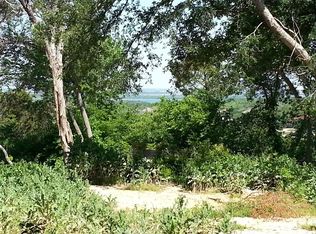
    Welcome to 12 Summit Place located in the hills of Cedar Hill! This area, the Summit is the highest point in Dallas County and minutes from Lake Joe Pool. This exceptional private estate features a circular drive and is situated on a gorgeous acre lot surrounded by a security fence and lots of mature trees. The backyard is an oasis with lush landscape, a covered patio overlooking the sparkling pool and sports court. Walk inside and you are greeted with high ceilings, an open light and bright floorplan showcasing the formal living room with skylights, a WBFP and the formal dining room. This spacious 1.5 story, 4195 square feet 4 bedroom, 4.5 baths and 2 car garage home has room for everyone! There are two master bedrooms on opposite ends of the main floor making the perfect mother-in-law suite or an excellent layout for multi-generational living. The kitchen is light and bright with recent appliances and countertops. The primary master and luxurious bath is extra large with a separate tub and shower, sitting area and fireplace. The second master has a sitting area, bath and wet bar. The two secondary bedrooms are spacious as well. The second downstairs living area is a multi-use oversized sunroom; an excellent space for exercise, meditation or whatever you need it for. The lone upstairs room is a wonderful large getaway area with lots of built-ins, a bar area, full bathroom and a large balcony overlooking the back of the property. An excellent place to catch early morning sunrises or beautiful evening sunsets. The home is zoned with three AC units (two replaced in the last year and the other 2-3 years ago.) The lifetime metal roof was replaced in 2023. This home has an abundance of storage space. And there is much more to see!
    324 days
    |
    759
    |
    44
    |

    Zillow last checked:

    Listing updated:

    Listed by:

    Marilyn Wise 0471734 214-826-0316,

    Ebby Halliday, REALTORS 214-826-0316

    Source: NTREIS,MLS#: 21031373

    Loading...

      Facts & features

      Interior

      Bedrooms & bathrooms
      • Bedrooms: 4
      • Bathrooms: 5
      • Full bathrooms: 4
      • 1/2 bathrooms: 1
      Primary bedroom
      • Features: Ceiling Fan(s), Dual Sinks, Fireplace, Garden Tub/Roman Tub, Sitting Area in Primary, Separate Shower
      • Level: First
      • Dimensions: 28 x 17
      Primary bedroom
      • Features: Ceiling Fan(s), Sitting Area in Primary
      • Level: First
      • Dimensions: 21 x 22
      Bedroom
      • Features: Split Bedrooms
      • Level: First
      • Dimensions: 12 x 12
      Bedroom
      • Features: Split Bedrooms
      • Level: First
      • Dimensions: 13 x 13
      Bonus room
      • Level: First
      • Dimensions: 18 x 8
      Breakfast room nook
      • Level: First
      • Dimensions: 14 x 12
      Dining room
      • Level: First
      • Dimensions: 13 x 12
      Family room
      • Features: Breakfast Bar, Built-in Features, Ceiling Fan(s)
      • Level: Second
      • Dimensions: 26 x 18
      Kitchen
      • Features: Built-in Features, Butler's Pantry, Eat-in Kitchen, Pantry
      • Level: First
      • Dimensions: 18 x 11
      Laundry
      • Level: First
      • Dimensions: 7 x 6
      Living room
      • Features: Ceiling Fan(s)
      • Level: First
      • Dimensions: 25 x 22
      Living room
      • Features: Fireplace
      • Level: First
      • Dimensions: 22 x 15
      Heating
      • Central, Electric, Zoned
      Cooling
      • Central Air, Ceiling Fan(s), Electric, Multi Units, Zoned
      Appliances
      • Included: Built-In Refrigerator, Double Oven, Dishwasher, Electric Cooktop, Electric Oven, Electric Water Heater, Disposal, Ice Maker, Microwave, Refrigerator
      • Laundry: Washer Hookup, Dryer Hookup, Laundry in Utility Room
      Features
      • Wet Bar, Built-in Features, Double Vanity, Eat-in Kitchen, High Speed Internet, In-Law Floorplan, Multiple Master Suites, Open Floorplan, Pantry, Cable TV, Vaulted Ceiling(s), Wired for Sound
      • Flooring: Carpet, Ceramic Tile, Engineered Hardwood, Hardwood
      • Windows: Window Coverings
      • Has basement: No
      • Number of fireplaces: 2
      • Fireplace features: Bedroom, Living Room, Masonry
      Interior area
      • Total interior livable area: 4,195 sqft
      Video & virtual tour

      Property

      Parking
      • Total spaces: 2
      • Parking features: Additional Parking, Circular Driveway, Door-Multi, Driveway, Electric Gate, Garage Faces Front, Garage, Garage Door Opener, RV Access/Parking
      • Attached garage spaces: 2
      Features
      • Levels: One and One Half
      • Patio & porch: Covered, Deck, Front Porch, Patio, Balcony
      • Exterior features: Balcony, Rain Gutters, Sport Court
      • Pool features: Gunite, In Ground, Outdoor Pool, Pool
      • Fencing: Metal,Wood
      • Body of water: Joe Pool
      Lot
      • Size: 1.01 Acres
      • Features: Acreage, Backs to Greenbelt/Park, Interior Lot, Landscaped, Many Trees, Sprinkler System
      • Residential vegetation: Heavily Wooded
      Details
      • Additional structures: Other
      • Parcel number: 16042700000120000

      Construction

      Type & style
      • Home type: SingleFamily
      • Architectural style: Traditional,Detached
      • Property subtype: Single Family Residence
      Materials
      • Brick
      • Foundation: Slab
      • Roof: Metal
      Condition
      • Year built: 1980

      Utilities & green energy

      • Sewer: Septic Tank
      • Water: Public
      • Utilities for property: Septic Available, Water Available, Cable Available

      Community & HOA

      Community
      • Features: Lake, Trails/Paths
      • Security: Security Gate, Smoke Detector(s)
      • Subdivision: Summit
      HOA
      • Has HOA: No
      Location
      • Region: Cedar Hill

      Financial & listing details

      • Price per square foot: $189/sqft
      • Tax assessed value: $787,280
      • Annual tax amount: $17,510
      • Date on market: 8/18/2025
      • Cumulative days on market: 321 days
      • Listing terms: Cash,Conventional
      • Exclusions: Mounted TV in sunroom

        Estimated market value

        $772,000

        $733,000 - $811,000

        $4,988/mo

        Price history

        DateEventPrice
        5/18/2026Price change$792,000-1.6%$189/sqft
        Source: NTREIS #21031373 Report a problem
        4/14/2026Price change$805,000-1.2%$192/sqft
        Source: NTREIS #21031373 Report a problem
        8/18/2025Listed for sale$815,000$194/sqft
        Source: NTREIS #21031373 Report a problem

        Public tax history

        YearProperty taxesTax assessment
        2025$8,966 -4.7%$787,280 +3.3%
        2024$9,408 +4.1%$762,140
        2023$9,036 -15.8%$762,140
        2022$10,734 -5.2%$762,140 +59%
        2021$11,328 -7.7%$479,200 -6.7%
        2020$12,270 +8.7%$513,480
        2019$11,290 +7.1%$513,480 +22.5%
        2018$10,543 -5%$419,030
        2017$11,103 +0.1%$419,030
        2016$11,096 -1.9%$419,030
        2015$11,315 $419,030
        2014$11,315 $419,030
        2013-- --
        2012-- --
        2011-- --
        2010-- --
        2009-- --
        2008-- --
        2007-- --
        2005-- --
        2004-- --
        2003-- --
        2002-- --
        2001-- --

        Find assessor info on the county website

        Monthly payment

        Est. payment

        Payment breakdown

        Explore the cost of this home by adjusting the details. Changes won't be saved.
        All calculations are estimates and provided by Zillow, Inc. for informational purposes only. Actual amounts may vary.
        HOA fees may include property taxes on listings classified as Co-Ops. Contact the listing agent and/or owner for fee details.
        Mortgage interest rates are dependent on a number of factors, including credit score, down payment, and repayment length. Interest rate data provided by Zillow Group Marketplace, Inc. as of 1/1/1970 from various mortgage lenders with which we have lead or other similar arrangements; the Estimated Payment is an average of those rates.
        See how much you could borrow to make a competitive offer.

        Climate risks

        Neighborhood: Lake Ridge

        Getting around

        0 / 100
        Car-Dependent
        9 / 100
        Somewhat Bikeable

        Nearby schools

        GreatSchools rating
        Schools provided by the listing agent
        • Elementary: Lakeridge
        • Middle: Permenter
        • High: Cedar Hill
        • District: Cedar Hill ISD

        Source: NTREIS. This data may not be complete. We recommend contacting the local school district to confirm school assignments for this home.

        A local agent can set up tours, give advice and negotiate with sellers.

        Browse local experts

        Similar homes

        Skip to the end of the carouselSkip to the beginning of the carousel