Tucked away on a peaceful cul-de-sac in a quiet neighborhood, this beautifully updated 3-bedroom, 2-bath ranch offers the perfect blend of comfort, style, and move-in-ready appeal. From the moment you arrive, permanent outdoor lighting on the front of the home adds year-round curb appeal, while the new white vinyl fence creates a private, polished backyard retreat. Step inside to an open-concept floor plan featuring vaulted ceilings in the main living area, filling the space with light and creating an airy, welcoming feel. Brand-new luxury vinyl flooring and baseboards flow seamlessly throughout the entire home, paired with fresh new lighting in the main living area and both bathrooms for a bright, modern touch. The kitchen offers generous counter and cabinet space with beautiful cabinetry, and flowing effortlessly into a dedicated main-floor laundry room just off the kitchen for everyday convenience. All appliances are just 5 years old, and the entire home was freshly painted 5 years ago, giving it a clean, well-maintained feel throughout. Retreat to the spacious primary suite, complete with a walk-in closet and an updated en-suite bathroom. Two additional bedrooms provide flexible space for family, guests, or a home office. Enjoy outdoor living on the new deck flooring, overlooking a fenced backyard ready for relaxing or entertaining. Downstairs, the full unfinished basement walks out directly onto a concrete patio, offering a true blank slate to design additional living space — perfect for a future rec room, home gym, guest suite, or extra storage, all with easy outdoor access already in place. This move-in-ready ranch checks every box: newer construction, thoughtful updates, and an unbeatable cul-de-sac location. Schedule your showing today!
Closed
Zillow last checked:
Listing updated:
Bought with:
James T Yinger, 475.181381
Real Broker, LLC
Source: MARIS,MLS#: 26049447 Originating MLS: Southwestern Illinois Board of REALTORS
Originating MLS: Southwestern Illinois Board of REALTORSPrice history
| Date | Event | Price |
|---|---|---|
| 9/30/2026 | Sold | $305,000+1.7%$202/sqft |
Source:  MARIS #26049447 Report a problem MARIS #26049447 Report a problem | ||
| 8/30/2026 | Contingent | $300,000$198/sqft |
Source: MARIS #26049447 Report a problem | ||
| 8/27/2026 | Listed for sale | $300,000$198/sqft |
Source: MARIS #26049447 Report a problem | ||
| 8/7/2026 | Contingent | $300,000$198/sqft |
Source: MARIS #26049447 Report a problem | ||
| 8/1/2026 | Listed for sale | $300,000+42.9%$198/sqft |
Source: MARIS #26049447 Report a problem | ||
| 5/3/2021 | Sold | $210,000+5.1%$139/sqft |
Source: MARIS #21028756 Report a problem | ||
| 3/15/2021 | Listed for sale | $199,900+5.2%$132/sqft |
Source: Owner Report a problem | ||
| 1/8/2018 | Sold | $190,000+0.1%$126/sqft |
Source: Public Record Report a problem | ||
| 12/8/2017 | Pending sale | $189,900$126/sqft |
Source: Berkshire Hathaway HomeServices Elite Properties #17092006 Report a problem | ||
| 11/30/2017 | Listed for sale | $189,900+11.7%$126/sqft |
Source: Berkshire Hathaway HomeServices Elite Properties #17092006 Report a problem | ||
| 5/9/2007 | Sold | $170,000+341.6%$112/sqft |
Source: Public Record Report a problem | ||
| 5/4/2006 | Sold | $38,500$25/sqft |
Source: Public Record Report a problem | ||
Nearby homes
- $298,5004 bd3 ba2.5k sqft10 Summit Trail Ct, Collinsville, IL 62234Off Market
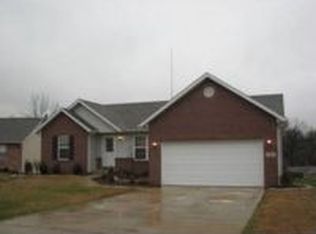
- $257,1004 bd2 ba1.5k sqft11 Summit Trail Ct, Collinsville, IL 62234Off Market
- $---- bd-- ba-- sqft11 Summit Trail Ct, Collinsville, IL 62234Off Market
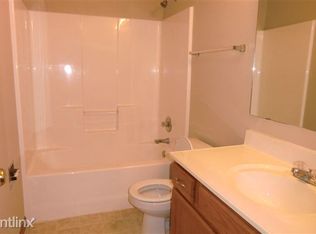
- $386,6002 bd2 ba2.8k sqft1012 Notting Hill Ct, Collinsville, IL 62234Off Market
Get a cash offer in 3 minutes
Find out how much your home could sell for in as little as 3 minutes with a no-obligation cash offer.
Estimated market value
$305,100
