This beautiful Lake Champlain waterfront home combines modern construction, privacy, and exceptional waterfront living. Built in 2021, this thoughtfully designed home features an open-concept floor plan filled with natural light, creating an inviting space for year-round living or weekend escapes. Designed for easy maintenance, you'll spend less time on upkeep and more time enjoying the lake.
The spacious kitchen features abundant cabinetry, expansive countertops, stainless steel appliances, and a large peninsula overlooking the living and dining areas. Step onto the wraparound deck and enjoy expansive lake views from the home's desirable southern exposure while surrounded by the peaceful wooded setting.
The main level offers three bedrooms and two full baths, including a spacious primary suite with a private en suite bath. First-floor laundry, efficient mini-split heating and cooling, and quality finishes throughout make this home as comfortable as it is functional.
The unfinished second level offers outstanding potential for additional living space, with plumbing already run for a future bathroom. Whether you envision extra bedrooms, a bunk room, family room, or private owner's retreat, the opportunity is there to make it your own.
A full walk-out basement provides excellent storage and additional possibilities for future finished living space.
Enjoy 150 feet of directly owned Lake Champlain waterfront with a usable rock and shale shoreline, gradual water entry, and the ability to install a dock. Whether swimming, kayaking, paddleboarding, fishing, or simply relaxing by the water, this property offers an incredible waterfront lifestyle. Combine privacy with modern construction and exceptional Lake Champlain frontage, this is a rare opportunity to own a truly special waterfront home.
Sold for $585,000
$585,000
12 Sunnywood, Chazy, NY 12921
3beds
1,644sqft
Single Family Residence
Built in 2021
1.41 Acres Lot
$587,400 Zestimate®
$356/sqft
$2,617 Estimated rent
Home value
$587,400
$558,000 - $617,000
$2,617/mo
Zestimate® history
Owner options
List your home for rent
$2,617/mo
Rent Zestimate®
Find your next renter with Zillow Rental Manager. Plus, with online applications, you can quickly screen prospective tenants – for free.
$2,617/mo
Rent Zestimate®
Refinance and save
$4,219/mo
Est. payment
Refinancing to a lower rate could help reduce your monthly payments and save thousands over the life of the loan.
$4,219/mo
Est. payment
Explore your selling options
Work with a Zillow partner agent
Leverage their expertise and Zillow's premium Showcase listings to get your home seen by more buyers.
Get startedList with your own agent
Get your home in front of millions of buyers by listing it on Zillow.
Learn how to do itSell it yourself
Take full control of how buyers see your home on Zillow by listing For Sale by Owner (FSBO).
List your homeWhat's special
Wraparound deckFirst-floor laundryPeaceful wooded settingQuality finishes throughoutStainless steel appliancesDesirable southern exposureExceptional waterfront living
Zillow last checked:
Listing updated:
Listed by:
Gaelan Trombley,
Kavanaugh Realty-Plattsburgh,
Jennifer Boire,
Kavanaugh Realty-Plattsburgh
Bought with:
Joey Trombley, 10301224552
Kavanaugh Realty-Plattsburgh
Source: ACVMLS,MLS#: 207655
Facts & features
Interior
Bedrooms & bathrooms
- Bedrooms: 3
- Bathrooms: 2
- Full bathrooms: 2
- Main level bathrooms: 2
- Main level bedrooms: 3
Primary bedroom
- Level: First
- Area: 169 Square Feet
- Dimensions: 13 x 13
Bedroom 2
- Level: First
- Area: 90 Square Feet
- Dimensions: 10 x 9
Bedroom 2
- Level: First
- Area: 90 Square Feet
- Dimensions: 10 x 9
Primary bathroom
- Level: First
- Area: 45 Square Feet
- Dimensions: 9 x 5
Bathroom 2
- Level: First
- Area: 32 Square Feet
- Dimensions: 8 x 4
Dining room
- Level: First
- Area: 143 Square Feet
- Dimensions: 13 x 11
Kitchen
- Level: First
- Area: 140 Square Feet
- Dimensions: 14 x 10
Laundry
- Level: First
- Area: 60 Square Feet
- Dimensions: 10 x 6
Living room
- Level: First
- Area: 238 Square Feet
- Dimensions: 17 x 14
Other
- Description: 768 sq ft Unfinished upstairs
- Level: Second
- Area: 768 Square Feet
- Dimensions: 48 x 16
Heating
- Baseboard, Ductless, Hot Water, Propane
Cooling
- Ductless
Appliances
- Included: Dishwasher, Dryer, Electric Range, Electric Water Heater, Microwave, Refrigerator, Stainless Steel Appliance(s), Tankless Water Heater, Washer
- Laundry: Electric Dryer Hookup, In Hall, Inside, Main Level, Washer Hookup
Features
- Breakfast Bar, Crown Molding, Open Floorplan, Master Downstairs
- Flooring: Luxury Vinyl
- Windows: Double Pane Windows
- Basement: Concrete,Exterior Entry,No Inside Entry,Partial,Unfinished,Walk-Out Access
Interior area
- Total structure area: 3,288
- Total interior livable area: 1,644 sqft
- Finished area above ground: 1,644
- Finished area below ground: 0
Property
Parking
- Parking features: Driveway, Gravel, Private, Unpaved
Features
- Levels: One and One Half
- Stories: 1
- Patio & porch: Deck, Wrap Around
- Exterior features: Lake Access Steps, Private Yard
- Fencing: None
- Has view: Yes
- View description: Bay, Lake, Marina, Mountain(s), Panoramic, Trees/Woods
- Has water view: Yes
- Water view: Bay,Lake,Marina
- Waterfront features: Lake, Lake Front, Navigable Water, Owned Waterfront, Waterfront
- Body of water: Lake Champlain
- Frontage type: Lakefront
Lot
- Size: 1.41 Acres
- Features: Gentle Sloping, Irregular Lot, Lake on Lot, Many Trees, Private, Secluded, Sloped Down, Views, Waterfront, Wooded
- Topography: Sloping
Details
- Parcel number: 124.2114
- Zoning: Residential
Construction
Type & style
- Home type: SingleFamily
- Architectural style: Cape Cod
- Property subtype: Single Family Residence
Materials
- Foundation: Poured
- Roof: Asphalt
Condition
- Year built: 2021
Utilities & green energy
- Electric: Circuit Breakers
- Sewer: Septic Tank
- Water: Well Drilled
- Utilities for property: Electricity Connected
Community & HOA
Community
- Security: Carbon Monoxide Detector(s), Smoke Detector(s)
Location
- Region: Chazy
Financial & listing details
- Price per square foot: $356/sqft
- Annual tax amount: $9,232
- Date on market: 6/25/2026
- Listing agreement: Exclusive Right To Sell
- Listing terms: Cash,Conventional
- Lease term: Short Term Lease
- Electric utility on property: Yes
- Road surface type: Unimproved
Price history
| Date | Event | Price |
|---|---|---|
| 9/17/2026 | Sold | $585,000+4.5%$356/sqft |
Source:  ACVMLS #207655 Report a problem ACVMLS #207655 Report a problem | ||
| 8/12/2026 | Pending sale | $560,000$341/sqft |
Source: ACVMLS #207655 Report a problem | ||
| 7/15/2026 | Price change | $560,000-3.4%$341/sqft |
Source: ACVMLS #207655 Report a problem | ||
| 6/25/2026 | Listed for sale | $579,900$353/sqft |
Source: ACVMLS #207655 Report a problem | ||
Public tax history
Tax history is unavailable.
Neighborhood: 12921
Nearby homes
- $572,3003 bd2 ba1.6k sqftSunnywood St, Chazy, NY 12921Off Market
- $177,800-- bd-- ba-- sqftSunnywood St, Chazy, NY 12921Off Market
- $630,4004 bd3 ba2.6k sqft6 Sunnywood St, Chazy, NY 12921Off Market
- $771,4004 bd4 ba3.4k sqft980 Lake Shore Rd, Chazy, NY 12921Off Market
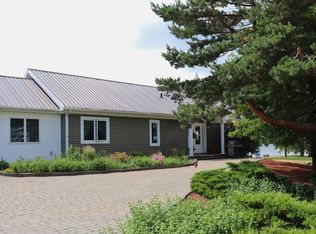
- $407,1002 bd1 ba896 sqft30 Sunnywood St, Chazy, NY 12921Off Market
- $152,3001 bd1 ba816 sqft971 Lake Shore Rd, Chazy, NY 12921Off Market
- $305,8001 bd0 ba727 sqft32 Sunnywood St, Chazy, NY 12921Off Market
- $341,3002 bd3 ba2.1k sqft967 Lake Shore Rd, Chazy, NY 12921Off Market
Nearby schools
GreatSchools rating
- 9/10Chazy Central Rural Elementary SchoolGrades: K-6Distance: 3.4 mi
- 5/10Chazy Central Rural Junior Senior High SchoolGrades: 7-12Distance: 3.4 mi
- New York
- Clinton County
- Chazy
- 12921
- 12 Sunnywood
