Welcome to this beautifully updated Bayliner model in the desirable Sunrise Bay 55+ community of Little Egg Harbor—a bright, sunny home filled with warmth, charm, and modern comforts. Ideally located within easy walking distance to the clubhouse, this 2–3-bedroom, 2-bath home features gleaming hardwood floors throughout (excluding the bathrooms), soaring 10-foot ceilings, and an easy-flow layout that’s perfect for both entertaining and everyday living. The welcoming front porch leads into a spacious interior where the updated kitchen boasts Corian countertops and sink, a pantry, and newer stainless steel appliances including a 5-burner stove with air fryer oven. The open living and dining areas connect to a sun-drenched sunroom with vaulted ceilings, skylights, and a sliding glass door to the private back patio. A flexible formal dining room can serve as an additional seating area, while the third bedroom works equally well as a home office or guest room. The generously sized primary suite features hardwood floors, a walk-in closet, and a beautifully updated en suite with a stall shower and newer vanity. The second bedroom offers two large closets and easy access to a full bath with a tub/shower combo and newer finishes. A large laundry room with new washer and dryer, plus a utility sink connects to the garage and a convenient walk-in storage area. Enjoy cozy and efficient hot water baseboard heat, central air, ceiling fans, plantation shutters throughout, and added peace of mind with a security system. All this in a vibrant, active adult community with low monthly fees that cover lawn care, snow removal, and access to fantastic amenities. Just minutes to shopping, medical offices, and Atlantic City—this is the one you've been waiting for!
Sold for $363,000
$363,000
12 Sunrise Bay Blvd, Little Egg Harbor, NJ 08087
2beds
1,649sqft
Single Family Residence
Built in 2005
6,059 Square Feet Lot
$368,400 Zestimate®
$220/sqft
$2,458 Estimated rent
Home value
$368,400
$332,000 - $413,000
$2,458/mo
Zestimate® history
Owner options
List your home for rent
$2,458/mo
Rent Zestimate®
Find your next renter with Zillow Rental Manager. Plus, with online applications, you can quickly screen prospective tenants – for free.
$2,458/mo
Rent Zestimate®
Refinance and save
$2,584/mo
Est. payment
Refinancing to a lower rate could help reduce your monthly payments and save thousands over the life of the loan.
$2,584/mo
Est. payment
Explore your selling options
Work with a Zillow partner agent
Leverage their expertise and Zillow's premium Showcase listings to get your home seen by more buyers.
Get startedList with your own agent
Get your home in front of millions of buyers by listing it on Zillow.
Learn how to do itSell it yourself
Take full control of how buyers see your home on Zillow by listing For Sale by Owner (FSBO).
List your homeWhat's special
Updated kitchenVaulted ceilingsCentral airBeautifully updated en suiteGleaming hardwood floorsHot water baseboard heatPrivate back patio
Zillow last checked:
Listing updated:
Listed by:
Kim Hanadel 609-713-8906,
Century 21 Action Plus Realty
Bought with:
Kim Hanadel, 0120023
Century 21 Action Plus Realty
Source: Bright MLS,MLS#: NJOC2035242
Facts & features
Interior
Bedrooms & bathrooms
- Bedrooms: 2
- Bathrooms: 2
- Full bathrooms: 2
- Main level bathrooms: 2
- Main level bedrooms: 2
Basement
- Area: 0
Heating
- Baseboard, Natural Gas
Cooling
- Ceiling Fan(s), Central Air, Electric
Appliances
- Included: Microwave, Dishwasher, Dryer, Self Cleaning Oven, Oven, Oven/Range - Gas, Refrigerator, Stainless Steel Appliance(s), Cooktop, Washer, Gas Water Heater
- Laundry: Has Laundry, Dryer In Unit, Main Level, Washer In Unit
Features
- Attic, Bathroom - Stall Shower, Bathroom - Tub Shower, Ceiling Fan(s), Combination Dining/Living, Dining Area, Floor Plan - Traditional, Open Floorplan, Upgraded Countertops, Walk-In Closet(s), Recessed Lighting, Formal/Separate Dining Room
- Flooring: Hardwood, Vinyl, Wood
- Doors: Sliding Glass
- Windows: Window Treatments
- Has basement: No
- Has fireplace: No
Interior area
- Total structure area: 1,649
- Total interior livable area: 1,649 sqft
- Finished area above ground: 1,649
- Finished area below ground: 0
Property
Parking
- Total spaces: 4
- Parking features: Storage, Garage Faces Front, Garage Door Opener, Attached, Driveway, Off Street, Other
- Attached garage spaces: 1
- Uncovered spaces: 3
Accessibility
- Accessibility features: 2+ Access Exits, Entry Slope <1'
Features
- Levels: One
- Stories: 1
- Patio & porch: Patio
- Exterior features: Underground Lawn Sprinkler, Lighting, Tennis Court(s), Play Area, Play Equipment
- Pool features: Community
Lot
- Size: 6,059 Square Feet
- Dimensions: 60.00 x 101.00
- Features: Front Yard, Level, Rear Yard, Suburban
Details
- Additional structures: Above Grade, Below Grade
- Parcel number: 1700285 0600003
- Zoning: MF
- Special conditions: Standard
Construction
Type & style
- Home type: SingleFamily
- Architectural style: Contemporary
- Property subtype: Single Family Residence
Materials
- Stick Built
- Foundation: Slab
- Roof: Architectural Shingle
Condition
- Excellent
- New construction: No
- Year built: 2005
- Major remodel year: 2024
Utilities & green energy
- Sewer: Public Sewer
- Water: Public
- Utilities for property: Cable Available, Electricity Available, Natural Gas Available, Multiple Phone Lines, Broadband, Cable, DSL
Community & HOA
Community
- Features: Pool
- Security: Fire Sprinkler System
- Senior community: Yes
- Subdivision: Sunrise Bay
HOA
- Has HOA: Yes
- Services included: All Ground Fee, Common Area Maintenance, Health Club, Lawn Care Front, Lawn Care Rear, Lawn Care Side, Maintenance Grounds, Management, Pool(s), Recreation Facility
- HOA fee: $135 monthly
- HOA name: SUNRISE BAY 55+
Location
- Region: Little Egg Harbor
- Municipality: LITTLE EGG HARBOR TWP
Financial & listing details
- Price per square foot: $220/sqft
- Tax assessed value: $191,400
- Annual tax amount: $5,670
- Date on market: 7/5/2025
- Listing agreement: Exclusive Right To Sell
- Listing terms: Cash,Contract,Conventional,Farm Credit Service
- Ownership: Fee Simple
Price history
| Date | Event | Price |
|---|---|---|
| 9/2/2025 | Sold | $363,000-0.5%$220/sqft |
Source:  Bright MLS #NJOC2035242 Report a problem Bright MLS #NJOC2035242 Report a problem | ||
| 8/1/2025 | Pending sale | $364,900$221/sqft |
Source: Bright MLS #NJOC2035242 Report a problem | ||
| 7/28/2025 | Contingent | $364,900$221/sqft |
Source: Bright MLS #NJOC2035242 Report a problem | ||
| 7/22/2025 | Price change | $364,900-1.4%$221/sqft |
Source:  MoreMLS #22519889 Report a problem MoreMLS #22519889 Report a problem | ||
| 7/5/2025 | Listed for sale | $369,900+5.8%$224/sqft |
Source: MoreMLS #22519889 Report a problem | ||
| 5/25/2023 | Sold | $349,500$212/sqft |
Source: MoreMLS #22308187 Report a problem | ||
| 4/11/2023 | Pending sale | $349,500$212/sqft |
Source: MoreMLS #22308187 Report a problem | ||
| 4/10/2023 | Contingent | $349,500$212/sqft |
Source: MoreMLS #22308187 Report a problem | ||
| 3/29/2023 | Listed for sale | $349,500+34.3%$212/sqft |
Source: MoreMLS #22308187 Report a problem | ||
| 3/2/2005 | Sold | $260,227$158/sqft |
Source: Public Record Report a problem | ||
Public tax history
| Year | Property taxes | Tax assessment |
|---|---|---|
| 2023 | $5,014 +2.5% | $191,400 |
| 2022 | $4,889 | $191,400 |
| 2021 | $4,889 +5.8% | $191,400 |
| 2020 | $4,619 +6.4% | $191,400 |
| 2019 | $4,340 +1.7% | $191,400 |
| 2018 | $4,269 -0.8% | $191,400 |
| 2017 | $4,305 -1.3% | $191,400 |
| 2016 | $4,361 +19.6% | $191,400 |
| 2015 | $3,647 +3.8% | $191,400 -6.1% |
| 2014 | $3,514 -16.8% | $203,900 |
| 2013 | $4,224 +3.7% | $203,900 -19% |
| 2012 | $4,073 +3.1% | $251,800 |
| 2011 | $3,953 +8.7% | $251,800 |
| 2010 | $3,635 +5.1% | $251,800 |
| 2009 | $3,459 +5.1% | $251,800 |
| 2008 | $3,290 | $251,800 |
| 2007 | -- | $251,800 |
Find assessor info on the county website
Neighborhood: 08087
Nearby homes
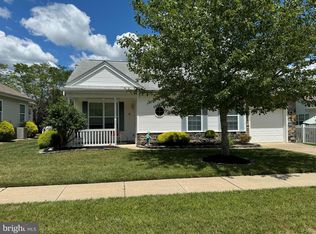
- $305,0002 bd2 ba1.3k sqft10 Sunrise Bay Blvd, Little Egg Harbor, NJ 08087Sold
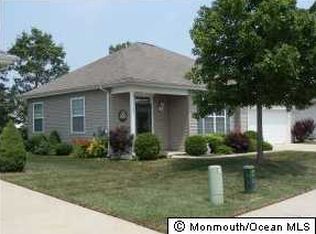
- $374,2002 bd2 ba1.6k sqft14 Sunrise Bay Blvd, Little Egg Harbor, NJ 08087Off Market
- $338,3002 bd2 ba1.5k sqft11 Sunrise Bay Blvd, Little Egg Harbor, NJ 08087Off Market
- $355,5002 bd2 ba1.7k sqft16 Sunrise Bay Blvd, Little Egg Harbor, NJ 08087Off Market

- $323,9002 bd2 ba1.3k sqft17 Sunrise Bay Blvd, Little Egg Harbor, NJ 08087Off Market
- $460,9002 bd2 ba1.8k sqft9 Sunrise Bay Blvd, Little Egg Harbor, NJ 08087Off Market
- $344,8002 bd2 ba1.2k sqft7 Windstar Dr, Little Egg Harbor, NJ 08087Off Market
- $387,6002 bd2 ba1.8k sqft18 Sunrise Bay Blvd, Little Egg Harbor, NJ 08087Off Market
Nearby schools
GreatSchools rating
- 6/10Frog Pond Elementary SchoolGrades: 3-6Distance: 3 mi
- 4/10Pinelands Regional Jr High SchoolGrades: 7-8Distance: 1.4 mi
- 4/10Pinelands Regional High SchoolGrades: 9-12Distance: 1.4 mi
Schools provided by the listing agent
- Middle: Pinelands Regional Jr
- High: Pinelands Regional H.s.
- District: Pinelands Regional Schools
Source: Bright MLS. This data may not be complete. We recommend contacting the local school district to confirm school assignments for this home.
Get a cash offer in 3 minutes
Find out how much your home could sell for in as little as 3 minutes with a no-obligation cash offer.
Estimated market value
$368,400
Get a cash offer in 3 minutes
Find out how much your home could sell for in as little as 3 minutes with a no-obligation cash offer.
Estimated market value
$368,400
- New Jersey
- Ocean County
- Tuckerton
- 08087
- 12 Sunrise Bay Blvd
Nearby cities
Nearby neighborhoods
Nearby zip codes
Other Tuckerton Topics
