Skip main navigation
Off market
  • $2,516,900

    12 Sunrise Place, Middletown, NJ 07748

    4beds
    3,952sqft
    Single Family Residence
    Built in ----
    1.12 Acres Lot
    $2,516,900 Zestimate®
    $637/sqft
    $7,216 Estimated rent

    Home value

    $2,516,900

    $2.19M - $2.94M

    $7,216/mo

    Zestimate® history
    Loading
    Loading...

    Owner options

    List your home for rent

    $7,216/mo

    Rent Zestimate®

    Find your next renter with Zillow Rental Manager. Plus, with online applications, you can quickly screen prospective tenants – for free.

    Learn more

    $7,216/mo

    Rent Zestimate®

    Refinance and save

    $16,901/mo

    Est. payment

    Refinancing to a lower rate could help reduce your monthly payments and save thousands over the life of the loan.

    See today's rates

    $16,901/mo

    Est. payment

    Explore your selling options

    Work with a Zillow partner agent

    Leverage their expertise and Zillow's premium Showcase listings to get your home seen by more buyers.

    Get started

    List with your own agent

    Get your home in front of millions of buyers by listing it on Zillow.

    Learn how to do it

    Sell it yourself

    Take full control of how buyers see your home on Zillow by listing For Sale by Owner (FSBO).

    List your home

    What's special

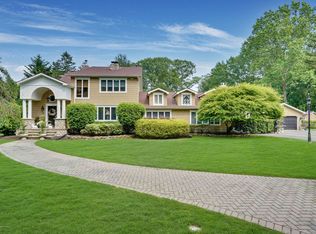
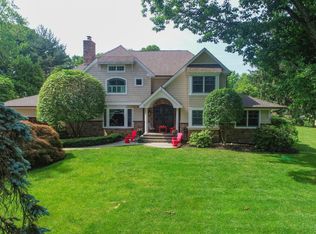
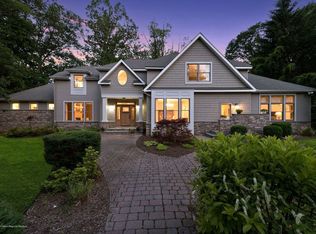
    This is the one you have been waiting for. Luxurious, lakefront home on sought after Shadow Lake located on a private cul-de -sac. Almost 4,000 sq. feet of premiere finishing and designer detail. Interior offers 4 bedrooms with 2 master suites. One located on the first floor. 4.5 baths and 6 fireplaces. Exceptional newer, gourmet kitchen with quartzsite counters, imported Italian tile, Wolf double oven, Wolf stove top, Sub Zero Refrigerator and more. No Expense was spared. Master Bedroom on the first floor with a walk-in closet, spacious en-suite with a jetted tub, walk in shower, double vanity and makeup area. Master bedroom overlooks the private rear yard patio and hot tub. Newer high efficiency boiler with 8 zones. Newer 2 zone AC. The 2nd floor boasts an additional master suite . The Second floor has radiant heated floors. There is a private second floor balcony. Finished basement with decorative fireplace, laundry area and also a full bath. Your outdoor oasis features an outdoor kitchen with gas grill, outdoor fridge, sound system along with a sitting area on the dock. Solitude & Style best describe this stunning outdoor space that will enable you to enjoy the ever changing views. Rear yard is also fenced with black Jerith Fencing and an outdoor shower for those beach days. Conveniently located to Red Bank and major roadways. This home has a Red Bank 07701 mailing address.

    This property is off market, which means it's not currently listed for sale or rent on Zillow. This may be different from what's available on other websites or public sources.

    Zillow last checked:

    Listing updated:

    Listed by:

    Gloria V Siciliano 732-618-6655,

    RE/MAX Gateway

    Bought with:

    Lydia Chen, 9910490

    Heritage House Sotheby's International Realty

    Source: MoreMLS,MLS#: 21922934MLS Logo

    Facts & features

    Interior

    Bedrooms & bathrooms
    • Bedrooms: 4
    • Bathrooms: 5
    • Full bathrooms: 4
    • 1/2 bathrooms: 1
    Bedroom
    • Area: 187
    • Dimensions: 17 x 11
    Bathroom
    • Area: 154
    • Dimensions: 14 x 11
    Other
    • Area: 266
    • Dimensions: 19 x 14
    Other
    • Area: 221
    • Dimensions: 17 x 13
    Breakfast
    • Area: 168
    • Dimensions: 14 x 12
    Dining room
    • Area: 224
    • Dimensions: 16 x 14
    Family room
    • Area: 380
    • Dimensions: 20 x 19
    Foyer
    • Area: 96
    • Dimensions: 12 x 8
    Great room
    • Area: 221
    • Dimensions: 17 x 13
    Kitchen
    • Area: 420
    • Dimensions: 21 x 20
    Laundry
    • Area: 136
    • Dimensions: 17 x 8
    Living room
    • Area: 204
    • Dimensions: 17 x 12
    Office
    • Area: 88
    • Dimensions: 11 x 8
    Rec room
    • Area: 405
    • Dimensions: 27 x 15
    Utility room
    • Area: 200
    • Dimensions: 20 x 10
    Heating
    • Natural Gas, Radiant, HWBB
    Cooling
    • Central Air, Other, 2 Zoned AC
    Features
    • Balcony, Ceilings - 9Ft+ 1st Flr, Center Hall, Conservatory, Dec Molding, Wall Mirror, Wet Bar, Recessed Lighting
    • Windows: Lead Glass Window
    • Basement: Ceilings - High,Heated
    • Attic: Pull Down Stairs
    • Number of fireplaces: 6
    Interior area
    • Total structure area: 3,952
    • Total interior livable area: 3,952 sqft

    Property

    Parking
    • Total spaces: 2
    • Parking features: Circular Driveway, Asphalt, Double Wide Drive, Driveway, Oversized
    • Garage spaces: 2
    • Has uncovered spaces: Yes
    Features
    • Stories: 2
    • Exterior features: Dock, Outdoor Shower, Storage, Lighting
    • Has spa: Yes
    • Spa features: Indoor Hot Tub, Outdoor Hot Tub
    • On waterfront: Yes
    Lot
    • Size: 1.12 Acres
    • Features: Cul-De-Sac
    Details
    • Parcel number: 3201010000000428
    • Zoning description: Residential, Neighborhood

    Construction

    Type & style
    • Home type: SingleFamily
    • Architectural style: Custom,Colonial
    • Property subtype: Single Family Residence
    Materials
    • Stone

    Utilities & green energy

    • Sewer: Public Sewer

    Community & HOA

    Community
    • Security: Security System
    • Subdivision: None
    HOA
    • Has HOA: No
    Location
    • Region: Middletown

    Financial & listing details

    • Price per square foot: $637/sqft
    • Tax assessed value: $1,114,400
    • Annual tax amount: $24,149
    • Date on market: 6/3/2019
    • Inclusions: Outdoor Lighting, Hot Tub, Washer, Window Treatments, Blinds/Shades, Ceiling Fan(s), Dishwasher, Dryer, Double Oven, Microwave, Stove, Refrigerator, Garage Door Opener, Gas Cooking
    • Exclusions: DR, Kitchen Eating area, light fixtures, FR TV, Projector, Outdoor Cameras, .5 bath mirror

    Price history

    DateEventPrice
    12/2/2019Sold$1,250,000+6.4%$316/sqft
    Source: MoreMLS #21922934 Report a problem
    9/3/2015Sold$1,175,000$297/sqft
    Source: MoreMLS #21441321 Report a problem

    Public tax history

    Tax history is unavailable.

    Neighborhood: 07748

    Nearby schools

    GreatSchools rating
    Schools provided by the listing agent
    • Elementary: River Plaza
    • Middle: Thompson
    • High: Middle South

    Source: MoreMLS. This data may not be complete. We recommend contacting the local school district to confirm school assignments for this home.

    Get a cash offer in 3 minutes
    Find out how much your home could sell for in as little as 3 minutes with a no-obligation cash offer.
    Estimated market value
    $2,516,900
    Get a cash offer in 3 minutes
    Find out how much your home could sell for in as little as 3 minutes with a no-obligation cash offer.
    Estimated market value
    $2,516,900