Skip main navigation
Sold for $240,000
  • $240,000

    12 Sunset Dr, Afton, NY 13730

    4beds
    2,223sqft
    Single Family Residence
    Built in 1965
    0.51 Acres Lot
    $248,500 Zestimate®
    $108/sqft
    $1,952 Estimated rent

    Home value

    $248,500

    Estimated sales range

    Not available

    $1,952/mo

    Zestimate® history
    Loading
    Loading...

    Owner options

    List your home for rent

    $1,952/mo

    Rent Zestimate®

    Find your next renter with Zillow Rental Manager. Plus, with online applications, you can quickly screen prospective tenants – for free.

    Learn more

    $1,952/mo

    Rent Zestimate®

    Refinance and save

    $1,493/mo

    Est. payment

    Refinancing to a lower rate could help reduce your monthly payments and save thousands over the life of the loan.

    See today's rates

    $1,493/mo

    Est. payment

    Explore your selling options

    Work with a Zillow partner agent

    Leverage their expertise and Zillow's premium Showcase listings to get your home seen by more buyers.

    Get started

    List with your own agent

    Get your home in front of millions of buyers by listing it on Zillow.

    Learn how to do it

    Sell it yourself

    Take full control of how buyers see your home on Zillow by listing For Sale by Owner (FSBO).

    List your home

    What's special

    Versatile workshop spaceEnclosed patioEn suite bathroomCozy family roomCorner lotFinished game room
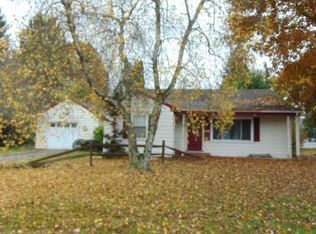
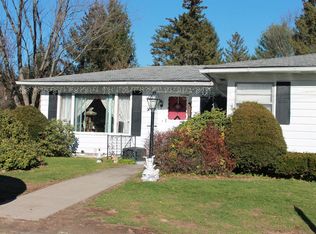
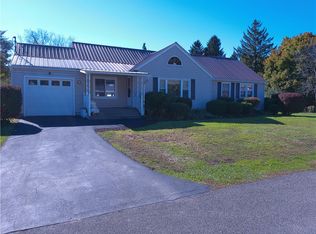
    Welcome to this lovely 4-bedroom ranch nestled on a spacious corner lot in the Town of Afton NY. Thoughtfully designed for comfort and convenience, this home offers potential for one level living and loads of space. One of the four bedrooms features its own en suite bathroom—perfect for a private retreat or guest space. The home boasts both a large living room and a cozy family room, providing plenty of space for relaxing or entertaining. Step out to the enclosed patio and enjoy outdoor living in comfort, rain or shine. Downstairs, you’ll find even more room to spread out with a finished game room and a versatile workshop space—ideal for hobbies, projects, or additional storage. Located just minutes from Route 88 and within easy reach of Bainbridge, Sidney, and Binghamton, this home offers small-town charm with excellent access to nearby amenities. Don’t miss this opportunity to own a well-maintained home in a desirable location!

    Zillow last checked:

    Listing updated:

    Listed by:

    Colleen Goldstone,

    WARREN REAL ESTATE (Vestal)

    Bought with:

    Unknown

    UNKNOWN NON MEMBER

    Source: GBMLS,MLS#: 331971MLS LogoOriginating MLS: Greater Binghamton Association of REALTORS

    Facts & features

    Interior

    Bedrooms & bathrooms
    • Bedrooms: 4
    • Bathrooms: 2
    • Full bathrooms: 2
    Primary bedroom
    • Level: First
    • Dimensions: 15.5x11.10
    Bedroom
    • Level: First
    • Dimensions: 8x10.6
    Bedroom
    • Level: First
    • Dimensions: 9.6x11.5
    Bedroom
    • Level: First
    • Dimensions: 11.1x11.5
    Bathroom
    • Level: First
    • Dimensions: 8.4x10.6
    Bathroom
    • Level: First
    • Dimensions: 8.1x6.4
    Bonus room
    • Level: Basement
    • Dimensions: 22x16.4
    Dining room
    • Level: First
    • Dimensions: 9.9x14.2
    Family room
    • Level: First
    • Dimensions: 11.6x26.6
    Family room
    • Level: Basement
    • Dimensions: 36.3x14
    Foyer
    • Level: First
    • Dimensions: 5.9x9.6
    Kitchen
    • Level: First
    • Dimensions: 9.4x14.2
    Living room
    • Level: First
    • Dimensions: 21.5x12.11
    Heating
    • Baseboard
    Cooling
    • None
    Appliances
    • Included: Cooktop, Dishwasher, Electric Water Heater, Range, Refrigerator
    Features
    • Workshop
    • Flooring: Carpet, Hardwood, Tile, Vinyl
    Interior area
    • Total interior livable area: 2,223 sqft
    • Finished area above ground: 1,551
    • Finished area below ground: 672

    Property

    Parking
    • Total spaces: 2
    • Parking features: Attached, Driveway, Garage, Two Car Garage
    • Attached garage spaces: 2
    Features
    • Levels: One
    • Stories: 1
    • Patio & porch: Enclosed, Patio
    • Exterior features: Covered Patio, Landscaping
    Lot
    • Size: 0.51 Acres
    • Dimensions: .51acres
    • Features: Level, Landscaped
    Details
    • Parcel number: 08200128911000020200000000

    Construction

    Type & style
    • Home type: SingleFamily
    • Architectural style: Ranch
    • Property subtype: Single Family Residence
    Materials
    • Vinyl Siding
    • Foundation: Basement
    Condition
    • Year built: 1965

    Utilities & green energy

    • Sewer: Septic Tank
    • Water: Public

    Community & HOA

    Location
    • Region: Afton

    Financial & listing details

    • Price per square foot: $108/sqft
    • Tax assessed value: $78,000
    • Annual tax amount: $5,425
    • Date on market: 7/12/2025
    • Listing agreement: Exclusive Right To Sell
    • Inclusions: WINDOW TREATMENTS-SOME
    • Ownership: OWNER

    Price history

    DateEventPrice
    12/23/2025Sold$240,000-7.5%$108/sqft
    Source: GBMLS #331971 Report a problem
    10/25/2025Pending sale$259,500$117/sqft
    Source: NYSAMLSs #R1622056 Report a problem
    10/25/2025Contingent$259,500$117/sqft
    Source: GBMLS #331971 Report a problem
    7/12/2025Listed for sale$259,500$117/sqft
    Source: GBMLS #331971 Report a problem

    Public tax history

    YearProperty taxesTax assessment
    2025-- $78,000
    2024-- $78,000
    2023-- $78,000
    2022-- $78,000
    2021-- $78,000
    2020-- $78,000
    2019-- $78,000
    2018-- $78,000
    2017$2,256 $78,000
    2016-- $78,000
    2015-- $78,000
    2014-- $78,000
    2013-- $78,000
    2012-- $78,000
    2011-- $78,000
    2010-- $78,000
    2009-- $78,000
    2008-- $78,000
    2007-- $78,000
    2006-- $78,000
    2005-- $78,000
    2004-- $78,000
    2003-- $78,000
    2002-- $78,000
    2001-- $78,000
    Find assessor info on the county website

    Neighborhood: 13730

    Nearby schools

    GreatSchools rating
    Schools provided by the listing agent
    • Elementary: Afton
    • District: Afton

    Source: GBMLS. This data may not be complete. We recommend contacting the local school district to confirm school assignments for this home.