Offers, if any, are due by Monday at 2:00pm. Opportunities like this don’t just knock in Milford — they practically shout. Kick off summer in highly desirable North Milford with this lovely 3+ bedroom, 2.5-bath split-entry home. Set in a quiet, established neighborhood, it offers an open-concept kitchen and dining layout with stainless steel appliances and slider access to an expansive 18x11 wood deck overlooking a serene yard. The main level features beautiful hardwoods, a private primary suite with updated full bath, two more bedrooms, and a second full bath. The finished walk-out lower level includes a family room with fireplace, a half bath, office space, and a POTENTIAL 4th bedroom with a private side entrance. Features an attached garage, full laundry room, public utilities, and an ideal commuter location near Route 495.
Sold for $505,000
$505,000
12 Sunset Dr, Milford, MA 01757
3beds
2,210sqft
Single Family Residence
Built in 1973
10,032 Square Feet Lot
$504,100 Zestimate®
$229/sqft
$3,984 Estimated rent
Home value
$504,100
$464,000 - $544,000
$3,984/mo
Zestimate® history
Owner options
List your home for rent
$3,984/mo
Rent Zestimate®
Find your next renter with Zillow Rental Manager. Plus, with online applications, you can quickly screen prospective tenants – for free.
$3,984/mo
Rent Zestimate®
Refinance and save
$3,501/mo
Est. payment
Refinancing to a lower rate could help reduce your monthly payments and save thousands over the life of the loan.
$3,501/mo
Est. payment
Explore your selling options
Work with a Zillow partner agent
Leverage their expertise and Zillow's premium Showcase listings to get your home seen by more buyers.
Get startedList with your own agent
Get your home in front of millions of buyers by listing it on Zillow.
Learn how to do itSell it yourself
Take full control of how buyers see your home on Zillow by listing For Sale by Owner (FSBO).
List your homeWhat's special
Office spaceFull laundry roomAttached garageSerene yardFinished walk-out lower levelBeautiful hardwoodsStainless steel appliances
Zillow last checked:
Listing updated:
Listed by:
Michael Mahoney 617-615-9435,
Real Broker MA, LLC 855-450-0442
Bought with:
Luciano Souza
Pinto Real Estate
Source: MLS PIN,MLS#: 73532427
Facts & features
Interior
Bedrooms & bathrooms
- Bedrooms: 3
- Bathrooms: 3
- Full bathrooms: 2
- 1/2 bathrooms: 1
- Main level bathrooms: 1
- Main level bedrooms: 3
Primary bedroom
- Features: Flooring - Wall to Wall Carpet
- Level: Main,First
- Area: 198.58
- Dimensions: 17.92 x 11.08
Bedroom 2
- Features: Flooring - Wall to Wall Carpet
- Level: Main,First
- Area: 158.13
- Dimensions: 11.5 x 13.75
Bedroom 3
- Features: Flooring - Wall to Wall Carpet
- Level: Main,First
- Area: 107.64
- Dimensions: 10.33 x 10.42
Primary bathroom
- Features: Yes
Bathroom 1
- Features: Bathroom - Full, Cathedral Ceiling(s), Closet, Flooring - Stone/Ceramic Tile, Flooring - Concrete
- Level: Main,First
- Area: 120.72
- Dimensions: 13.67 x 8.83
Bathroom 2
- Features: Bathroom - Tiled With Tub, Flooring - Stone/Ceramic Tile
- Level: First
- Area: 52.25
- Dimensions: 4.75 x 11
Bathroom 3
- Features: Bathroom - Half, Flooring - Stone/Ceramic Tile
- Level: Basement
- Area: 29.4
- Dimensions: 6.08 x 4.83
Family room
- Features: Flooring - Wall to Wall Carpet
- Level: Basement
- Area: 238.22
- Dimensions: 21.33 x 11.17
Kitchen
- Features: Flooring - Stone/Ceramic Tile
- Level: Main,First
- Area: 137.62
- Dimensions: 12.42 x 11.08
Living room
- Features: Flooring - Hardwood, Flooring - Wood, Window(s) - Picture, Recessed Lighting
- Level: Main,First
- Area: 228.02
- Dimensions: 16.58 x 13.75
Heating
- Central, Baseboard, Oil
Cooling
- Wall Unit(s)
Appliances
- Included: Water Heater, Range, Dishwasher, Microwave, Refrigerator, Washer, Dryer
- Laundry: Flooring - Wall to Wall Carpet, Electric Dryer Hookup, Washer Hookup, Lighting - Overhead, In Basement
Features
- Exercise Room, Finish - Sheetrock
- Flooring: Wood, Tile, Carpet
- Basement: Full,Finished,Walk-Out Access,Interior Entry,Garage Access,Concrete
- Number of fireplaces: 1
- Fireplace features: Family Room
Interior area
- Total structure area: 2,210
- Total interior livable area: 2,210 sqft
- Finished area above ground: 1,610
- Finished area below ground: 600
Property
Parking
- Total spaces: 5
- Parking features: Detached, Under, Off Street, Paved
- Attached garage spaces: 1
- Uncovered spaces: 4
Features
- Patio & porch: Deck
- Exterior features: Deck, Rain Gutters, Fenced Yard
- Fencing: Fenced/Enclosed,Fenced
Lot
- Size: 10,032 Square Feet
- Features: Gentle Sloping
Details
- Foundation area: 1152
- Parcel number: M:26 B:038 L:115,1613076
- Zoning: RB
Construction
Type & style
- Home type: SingleFamily
- Architectural style: Split Entry
- Property subtype: Single Family Residence
Materials
- Frame
- Foundation: Concrete Perimeter
- Roof: Shingle
Condition
- Year built: 1973
Utilities & green energy
- Electric: Circuit Breakers
- Sewer: Public Sewer
- Water: Public
- Utilities for property: for Electric Range, for Electric Dryer
Community & HOA
Community
- Features: Shopping, Pool, Park, Walk/Jog Trails, Medical Facility, Bike Path, Conservation Area, Highway Access, House of Worship, Public School
- Subdivision: North Milford
HOA
- Has HOA: No
Location
- Region: Milford
Financial & listing details
- Price per square foot: $229/sqft
- Tax assessed value: $459,400
- Annual tax amount: $5,880
- Date on market: 9/6/2026
- Listing terms: Contract
Price history
| Date | Event | Price |
|---|---|---|
| 8/6/2026 | Sold | $505,000+1.2%$229/sqft |
Source: MLS PIN #73532427 Report a problem | ||
| 7/2/2026 | Pending sale | $499,000$226/sqft |
Source: MLS PIN #73532427 Report a problem | ||
| 6/18/2026 | Contingent | $499,000$226/sqft |
Source: MLS PIN #73532427 Report a problem | ||
| 6/9/2026 | Listed for sale | $499,000+44.6%$226/sqft |
Source: MLS PIN #73532427 Report a problem | ||
| 9/13/2019 | Sold | $345,000-4.1%$156/sqft |
Source: Public Record Report a problem | ||
| 7/24/2019 | Pending sale | $359,900$163/sqft |
Source: REAL LIVING SUBURBAN LIFESTYLE REAL ESTATE #72504605 Report a problem | ||
| 7/11/2019 | Price change | $359,900-1.4%$163/sqft |
Source: REAL LIVING SUBURBAN LIFESTYLE REAL ESTATE #72504605 Report a problem | ||
| 6/20/2019 | Listed for sale | $364,900$165/sqft |
Source: REAL LIVING SUBURBAN LIFESTYLE REAL ESTATE #72504605 Report a problem | ||
| 5/30/2019 | Pending sale | $364,900$165/sqft |
Source: REAL LIVING SUBURBAN LIFESTYLE REAL ESTATE #72504605 Report a problem | ||
| 5/22/2019 | Listed for sale | $364,900+30.8%$165/sqft |
Source: Real Living Suburban Lifestyle Real Estate #72504605 Report a problem | ||
| 12/30/2014 | Listing removed | $278,900$126/sqft |
Source: RE/MAX Professional Associates #71736644 Report a problem | ||
| 10/27/2014 | Price change | $278,900-0.4%$126/sqft |
Source: RE/MAX Professional Associates #71736644 Report a problem | ||
| 10/26/2014 | Pending sale | $279,900$127/sqft |
Source: RE/MAX Professional Associates #71736644 Report a problem | ||
| 10/13/2014 | Price change | $279,900-2.6%$127/sqft |
Source: RE/MAX Professional Associates #71736644 Report a problem | ||
| 9/30/2014 | Price change | $287,400-0.9%$130/sqft |
Source: RE/MAX Professional Associates #71736644 Report a problem | ||
| 9/17/2014 | Price change | $289,900-1.7%$131/sqft |
Source: RE/MAX Professional Associates #71736644 Report a problem | ||
| 9/2/2014 | Listed for sale | $294,900+15.9%$133/sqft |
Source: RE/MAX Prof Associates #71736644 Report a problem | ||
| 5/27/2010 | Sold | $254,500-2.1%$115/sqft |
Source: Public Record Report a problem | ||
| 4/17/2010 | Price change | $259,900-3.7%$118/sqft |
Source: Bill Wright #71016810 Report a problem | ||
| 1/10/2010 | Listed for sale | $269,900-15.6%$122/sqft |
Source: Bill Wright #71016810 Report a problem | ||
| 9/26/2008 | Listing removed | $319,900$145/sqft |
Source: MLShomeFinder.com #70819040 Report a problem | ||
| 9/14/2008 | Listed for sale | $319,900+134.5%$145/sqft |
Source: MLShomeFinder.com #70819040 Report a problem | ||
| 11/25/1991 | Sold | $136,410$62/sqft |
Source: Public Record Report a problem | ||
Public tax history
| Year | Property taxes | Tax assessment |
|---|---|---|
| 2025 | $5,880 +1.3% | $459,400 +5.1% |
| 2024 | $5,806 +5.9% | $436,900 +15.1% |
| 2023 | $5,484 +2.9% | $379,500 +9.6% |
| 2022 | $5,330 -0.4% | $346,300 +3.5% |
| 2021 | $5,349 +1.7% | $334,700 +1.5% |
| 2020 | $5,260 +6.9% | $329,600 +10.8% |
| 2019 | $4,922 +3.9% | $297,600 +4% |
| 2018 | $4,739 +6.8% | $286,200 +8.3% |
| 2017 | $4,436 +3.9% | $264,200 +6.4% |
| 2016 | $4,268 +3.2% | $248,400 +5.4% |
| 2015 | $4,135 +1.8% | $235,600 +2.6% |
| 2014 | $4,062 -1.7% | $229,600 -5.8% |
| 2013 | $4,131 +4.5% | $243,700 -0.3% |
| 2012 | $3,954 +2.5% | $244,500 -3.6% |
| 2011 | $3,858 +0.6% | $253,500 -6.9% |
| 2010 | $3,835 +1.8% | $272,400 -9.4% |
| 2009 | $3,769 +1.2% | $300,800 -4.7% |
| 2008 | $3,726 +4.5% | $315,800 -3.4% |
| 2007 | $3,564 +4.1% | $327,000 +8.4% |
| 2006 | $3,423 +5.5% | $301,600 +10% |
| 2005 | $3,244 +4.7% | $274,200 +5.7% |
| 2004 | $3,098 +5.6% | $259,500 +18.2% |
| 2003 | $2,934 +3.9% | $219,600 +11% |
| 2002 | $2,825 +23.4% | $197,800 +40.7% |
| 1998 | $2,290 | $140,600 |
Find assessor info on the county website
Neighborhood: 01757
Nearby homes
- $539,0003 bd1 ba1.8k sqft14 Sunset Dr, Milford, MA 01757Off Market
- $563,5003 bd1 ba1.2k sqft10 Sunset Dr, Milford, MA 01757Off Market
- $577,2004 bd3 ba1.7k sqft15 Sunset Dr, Milford, MA 01757Off Market
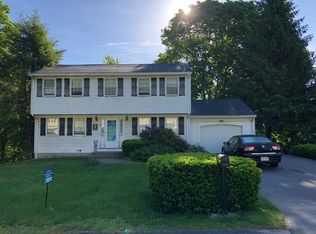
- $529,2003 bd1 ba2.1k sqft13 Sunset Dr, Milford, MA 01757Off Market
- $782,0004 bd2 ba2.6k sqft23 Jillson Cir, Milford, MA 01757Off Market
- $539,1003 bd1 ba1.8k sqft18 Sunset Dr, Milford, MA 01757Off Market
- $513,5003 bd1 ba1.7k sqft8 Sunset Dr, Milford, MA 01757Off Market
- $554,5004 bd2 ba1.8k sqft17 Sunset Dr, Milford, MA 01757Off Market
Nearby schools
GreatSchools rating
- 6/10Woodland Elementary SchoolGrades: 3-5Distance: 0.5 mi
- 4/10Stacy Middle SchoolGrades: 6-8Distance: 1.3 mi
- 4/10Milford High SchoolGrades: 9-12Distance: 0.7 mi
Schools provided by the listing agent
- Elementary: Brookside Elementary School
- Middle: Woodland Elementary School
- High: Milford Hs
Source: MLS PIN. This data may not be complete. We recommend contacting the local school district to confirm school assignments for this home.
Get a cash offer in 3 minutes
Find out how much your home could sell for in as little as 3 minutes with a no-obligation cash offer.
Estimated market value
$504,100
Get a cash offer in 3 minutes
Find out how much your home could sell for in as little as 3 minutes with a no-obligation cash offer.
Estimated market value
$504,100
- Massachusetts
- Worcester County
- Milford
- 01757
- 12 Sunset Dr
