Nestled in the heart of Irvine Prestigious Turtle Rock Meadows..... End unit with lush landscaping looking out.. green trees, and green grass… Wood flooring..... 2 bedrooms with 1.75 bathrooms (1 full bath with shower over tub and 1 bath with shower)...... enclosed brick laced patio off of the living room… High Windows and slider door have been updated... Added recessed lights....Kitchen has newer faucet, newer window and 5 burner Gas cooktop... Master bath has been remodeled with charming pedestal sink .....complemented by the convenience of a private, attached 2-car attached garage.... Epitomizes the serenity and elegance synonymous with Turtle Rock.............. Award winning IUSD schools..........Near Highly Awarded IUSD’s Bonita Canyon Elementary and just up the hill from Rancho San Joaquin Middle School, University High School, and University of California, Irvine!!!! The community itself is a testament to thoughtful living, where residents find solace in a well-defined blend of exclusivity and connection. A highly-regarded association with an excellent record of proactive maintenance…............ 2 swimming pools and 2 hot spas............... Miles of easily accessible nature walks.... More than a residence, this community becomes a shared space for recreation, socialization, and the creation of lasting memories. Walking distance to Turtle Rock Community Park, it’s Nature Center, and Bommer Canyon, an Open Space where you’ll find hiking, biking, and many opportunities for restorative peace..............Close to The GREAT PARK w/Wild Rivers Water Park, Carousel, Museum, Giant Balloon, Events………..... Conveniently located near World Class Shopping at South Coast Plaza....250 Boutiques and 30 restaurants.......Apple Store, Bloomingdales, Chanel, Nordstrom, to name only a few……… Segerstrom Center for the Arts……… Newport Beach – Fashion Island 200+ Specialty Stores and Restaurants... Laguna Beach and Mission Viejo…….. 20 minutes to the coast and so much more with convenient access to the #405, #5, #133, #241, #261, #73........ Halfway between Los Angeles and San Diego...... HURRY this will not last!!!
Sold for $940,000
Listed by: First Team Real Estate • Adrienne Oranges • Contact: 949-939-2150
Bought with: Berkshire Hathaway HomeService
$940,000
12 Sunshine #30, Irvine, CA 92603
2beds
1,042sqft
Condominium
Built in 1980
-- sqft lot
$1,038,900 Zestimate®
$902/sqft
$3,960 Estimated rent
Home value
$1,038,900
$977,000 - $1.12M
$3,960/mo
Zestimate® history
Owner options
List your home for rent
$3,960/mo
Rent Zestimate®
Find your next renter with Zillow Rental Manager. Plus, with online applications, you can quickly screen prospective tenants – for free.
$3,960/mo
Rent Zestimate®
Refinance and save
$6,521/mo
Est. payment
Refinancing to a lower rate could help reduce your monthly payments and save thousands over the life of the loan.
$6,521/mo
Est. payment
Explore your selling options
Work with a Zillow partner agent
Leverage their expertise and Zillow's premium Showcase listings to get your home seen by more buyers.
Get startedList with your own agent
Get your home in front of millions of buyers by listing it on Zillow.
Learn how to do itSell it yourself
Take full control of how buyers see your home on Zillow by listing For Sale by Owner (FSBO).
List your homeWhat's special
Zillow last checked:
Listing updated:
Listed by:
Adrienne Oranges DRE #00668394 949-939-2150,
First Team Real Estate,
Lawrence Guzzetta DRE #01138205,
First Team Real Estate
Bought with:
Bita Tahmasebi, DRE #01976507
Berkshire Hathaway HomeService
Source: CRMLS,MLS#: OC24180434 Originating MLS: California Regional MLS
Originating MLS: California Regional MLSFacts & features
Interior
Bedrooms & bathrooms
- Bedrooms: 2
- Bathrooms: 2
- Full bathrooms: 1
- 3/4 bathrooms: 1
- Main level bathrooms: 2
- Main level bedrooms: 2
Rooms
- Room types: Bedroom, Center Hall, Entry/Foyer, Kitchen, Living Room, Primary Bathroom, Primary Bedroom, Other, Dining Room
Primary bedroom
- Features: Main Level Primary
Bedroom
- Features: All Bedrooms Down
Bedroom
- Features: Bedroom on Main Level
Bathroom
- Features: Bathroom Exhaust Fan, Bathtub, Remodeled, Separate Shower, Tub Shower, Walk-In Shower
Other
- Features: Dressing Area
Kitchen
- Features: Remodeled, Updated Kitchen
Heating
- Forced Air, See Remarks
Cooling
- Central Air
Appliances
- Included: Dishwasher, Disposal, Gas Oven, Gas Range, Microwave, Refrigerator, Water Heater, Dryer, Washer
- Laundry: Washer Hookup, In Garage, See Remarks
Features
- Cathedral Ceiling(s), Separate/Formal Dining Room, High Ceilings, Open Floorplan, Recessed Lighting, Wired for Data, All Bedrooms Down, Bedroom on Main Level, Dressing Area, Main Level Primary, Primary Suite
- Flooring: Vinyl, Wood
- Windows: Custom Covering(s)
- Has fireplace: Yes
- Fireplace features: Living Room
- Common walls with other units/homes: 1 Common Wall
Interior area
- Total interior livable area: 1,042 sqft
Property
Parking
- Total spaces: 2
- Parking features: Direct Access, Door-Single, Garage, Garage Door Opener, Garage Faces Rear, See Remarks
- Attached garage spaces: 2
Accessibility
- Accessibility features: Parking, See Remarks
Features
- Levels: One
- Stories: 1
- Entry location: 1
- Patio & porch: Enclosed, Patio, See Remarks
- Exterior features: Lighting
- Pool features: In Ground, See Remarks, Association
- Has spa: Yes
- Spa features: Association, Heated, In Ground, See Remarks
- Fencing: Block,See Remarks
- Has view: Yes
- View description: Trees/Woods
Lot
- Features: 6-10 Units/Acre, Corner Lot, Cul-De-Sac, Sprinklers In Front, Near Park, Yard
Details
- Parcel number: 93165430
- Special conditions: Standard
Construction
Type & style
- Home type: Condo
- Architectural style: Contemporary,See Remarks
- Property subtype: Condominium
- Attached to another structure: Yes
Materials
- Drywall
- Foundation: Slab
- Roof: Composition
Condition
- Updated/Remodeled,Turnkey
- New construction: No
- Year built: 1980
Details
- Builder model: Avalon
- Builder name: Donald Bren
Utilities & green energy
- Electric: Electricity - On Property
- Sewer: Public Sewer
- Water: Public, See Remarks
- Utilities for property: Cable Available, Electricity Available, Electricity Connected, Natural Gas Available, Natural Gas Connected, Phone Available, Sewer Available, Sewer Connected, See Remarks, Underground Utilities, Water Available, Water Connected
Community & HOA
Community
- Features: Curbs, Street Lights, Suburban, Sidewalks, Park
- Security: Carbon Monoxide Detector(s), Smoke Detector(s)
- Subdivision: Ridge Townhomes Bren (Rb)
HOA
- Has HOA: Yes
- Amenities included: Pool, Spa/Hot Tub
- HOA fee: $395 monthly
- HOA name: TR Meadows
- HOA phone: 714-285-2626
Location
- Region: Irvine
Financial & listing details
- Price per square foot: $902/sqft
- Tax assessed value: $958,800
- Date on market: 9/4/2024
- Cumulative days on market: 7 days
- Listing terms: Cash,Cash to New Loan
- Inclusions: refrigerator, washer and dryer....furniture optional. Seller is downsizing. Seller may need to rent back for a month or two.
- Road surface type: Paved
Price history
| Date | Event | Price |
|---|---|---|
| 10/16/2024 | Sold | $940,000-1.1%$902/sqft |
Source:  CRMLS #OC24180434 Report a problem CRMLS #OC24180434 Report a problem | ||
| 10/12/2024 | Pending sale | $950,000$912/sqft |
Source: CRMLS #OC24180434 Report a problem | ||
| 9/12/2024 | Contingent | $950,000$912/sqft |
Source: CRMLS #OC24180434 Report a problem | ||
| 9/4/2024 | Listed for sale | $950,000+95.9%$912/sqft |
Source: CRMLS #OC24180434 Report a problem | ||
| 11/16/2004 | Sold | $485,000+165.8%$465/sqft |
Source: Public Record Report a problem | ||
| 12/17/1996 | Sold | $182,500$175/sqft |
Source: Public Record Report a problem | ||
Public tax history
| Year | Property taxes | Tax assessment |
|---|---|---|
| 2026 | -- | $958,800 +2% |
| 2025 | $10,022 +42.3% | $940,000 +41.8% |
| 2024 | $7,044 +2.6% | $662,786 +2% |
| 2023 | $6,864 +1.8% | $649,791 +2% |
| 2022 | $6,740 +2.3% | $637,050 +2% |
| 2021 | $6,588 +0.6% | $624,559 +1% |
| 2020 | $6,550 | $618,155 +2% |
| 2019 | $6,550 +2.3% | $606,035 +2% |
| 2018 | $6,404 +7.4% | $594,152 +6.7% |
| 2017 | $5,964 | $557,000 |
| 2016 | $5,964 +2.6% | $557,000 +10.3% |
| 2015 | $5,812 +9.1% | $505,000 |
| 2014 | $5,327 | $505,000 +18% |
| 2013 | -- | $428,000 |
| 2012 | -- | $428,000 |
| 2011 | -- | $428,000 |
| 2010 | -- | $428,000 |
| 2009 | -- | $428,000 -16.8% |
| 2008 | -- | $514,685 +2% |
| 2007 | -- | $504,594 +2% |
| 2006 | -- | $494,700 +2% |
| 2005 | -- | $485,000 +132% |
| 2004 | -- | $209,057 +1.9% |
| 2003 | -- | $205,226 +2% |
| 2002 | -- | $201,202 +2% |
| 2001 | $1,971 +1.4% | $197,257 +2% |
| 2000 | $1,944 | $193,390 |
Find assessor info on the county website
Neighborhood: Turtle Rock
Nearby homes
- $1,305,0003 bd3 ba1.7k sqft10 Sunshine, Irvine, CA 92603Sold

- $1,218,0002 bd2 ba1.4k sqft28 Morning Star, Irvine, CA 92603Off Market
- $1,312,5003 bd2 ba1.7k sqft26 Morning Star, Irvine, CA 92603Off Market
- $1,405,2003 bd3 ba1.6k sqft24 Morning Star, Irvine, CA 92603Off Market
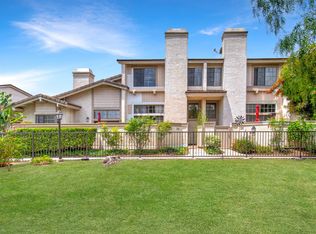
- $910,9002 bd2 ba1k sqft22 Morning Star, Irvine, CA 92603Off Market
- $1,117,5002 bd2 ba1.4k sqft25 Morning Star, Irvine, CA 92603Off Market
- $1,075,2003 bd2 ba1.5k sqft27 Morning Star, Irvine, CA 92603Off Market
- $959,9002 bd2 ba1.1k sqft29 Morning Star, Irvine, CA 92603Off Market
Nearby schools
GreatSchools rating
- 10/10Bonita Canyon Elementary SchoolGrades: K-6Distance: 0.9 mi
- 10/10Rancho San Joaquin Middle SchoolGrades: 7-8Distance: 2.1 mi
- 9/10University High SchoolGrades: 9-12Distance: 1.9 mi
Schools provided by the listing agent
- Elementary: Bonita Canyon
- Middle: Rancho San Joaquin
- High: University
Source: CRMLS. This data may not be complete. We recommend contacting the local school district to confirm school assignments for this home.
Get a cash offer in 3 minutes
Find out how much your home could sell for in as little as 3 minutes with a no-obligation cash offer.
Estimated market value
$1,038,900
Get a cash offer in 3 minutes
Find out how much your home could sell for in as little as 3 minutes with a no-obligation cash offer.
Estimated market value
$1,038,900
- California
- Orange County
- Irvine
- 92603
- Turtle Rock
- 12 Sunshine Unit 30
