Well maintained home has a plethora of cabinets & counter space in the large kitchen that opens up to the formal dining space. The split floor plan offers privacy for owner and guests. The large living room is warmed by the gas log stove that is surrounded by natural stone and has access to the rear covered porch. Primary bedroom with large bath that has two separate vanities, walk-in shower & huge soaking tub and two closets. Nicely appointed guest bath has loads of storage & tub/shower combo. The laundry room has a big pantry or storage closet for all those necessities. While away the hours outdoors on either the covered front porch or side porch that also allows protection from the elements. Large two car garage has access to a workshop through the back door. Extra covered parking supplied by the carport. Home has central heat & air plus 4 window ac units for the days you don't need to cool the entire home. Extra lot provides privacy & large back yard is perfect for a garden or playground.
Priced to sell!
Sold for $120,000
$120,000
12 Suntop Ln, Holiday Island, AR 72631
3beds
1,960sqft
Manufactured Home, Single Family Residence
Built in 1994
1.5 Acres Lot
$180,700 Zestimate®
$61/sqft
$1,336 Estimated rent
Home value
$180,700
$163,000 - $201,000
$1,336/mo
Zestimate® history
Owner options
List your home for rent
$1,336/mo
Rent Zestimate®
Find your next renter with Zillow Rental Manager. Plus, with online applications, you can quickly screen prospective tenants – for free.
$1,336/mo
Rent Zestimate®
Refinance and save
$1,820/mo
Est. payment
Refinancing to a lower rate could help reduce your monthly payments and save thousands over the life of the loan.
$1,820/mo
Est. payment
Explore your selling options
Work with a Zillow partner agent
Leverage their expertise and Zillow's premium Showcase listings to get your home seen by more buyers.
Get startedList with your own agent
Get your home in front of millions of buyers by listing it on Zillow.
Learn how to do itSell it yourself
Take full control of how buyers see your home on Zillow by listing For Sale by Owner (FSBO).
List your homeWhat's special
Natural stoneExtra covered parkingStorage closetLarge two car garagePrimary bedroomLarge bathHuge soaking tub
Zillow last checked:
Listing updated:
Listed by:
Cheryl Colbert 479-981-6249,
Hooks Realty
Bought with:
Cheryl Colbert, EB00063311
Hooks Realty
Source: ArkansasOne MLS,MLS#: 1259943 Originating MLS: Central Ozarks Board Of REALTORS Association
Originating MLS: Central Ozarks Board Of REALTORS AssociationFacts & features
Interior
Bedrooms & bathrooms
- Bedrooms: 3
- Bathrooms: 2
- Full bathrooms: 2
Heating
- Central
Cooling
- Central Air, Electric
Appliances
- Included: Dryer, Dishwasher, Electric Cooktop, Electric Oven, Electric Range, Electric Water Heater, Refrigerator, Range Hood, Washer
- Laundry: Washer Hookup, Dryer Hookup
Features
- Ceiling Fan(s), Cathedral Ceiling(s), Split Bedrooms, Walk-In Closet(s), Wood Burning Stove, Window Treatments
- Flooring: Carpet, Luxury Vinyl Plank
- Windows: Double Pane Windows, Blinds, Drapes
- Has basement: No
- Number of fireplaces: 1
- Fireplace features: Family Room, Gas Log
Interior area
- Total structure area: 1,960
- Total interior livable area: 1,960 sqft
Property
Parking
- Total spaces: 3
- Parking features: Detached, Garage Door Opener, Workshop in Garage
- Has garage: Yes
- Covered spaces: 3
Features
- Levels: One
- Stories: 1
- Patio & porch: Covered, Deck, Porch
- Exterior features: Concrete Driveway, Gravel Driveway
- Pool features: Community
- Fencing: None
- Has view: Yes
- Waterfront features: None
Lot
- Size: 1.5 Acres
- Features: Cleared, Hardwood Trees, None, Views, Wooded, Near Golf Course
Details
- Additional structures: None
- Additional parcels included: 32000043000
- Parcel number: 32000042000
- Special conditions: None
- Other equipment: Satellite Dish
Construction
Type & style
- Home type: MobileManufactured
- Architectural style: Mobile Home
- Property subtype: Manufactured Home, Single Family Residence
Materials
- Vinyl Siding
- Foundation: Skirt, Tie Down
- Roof: Architectural,Shingle
Condition
- New construction: No
- Year built: 1994
Utilities & green energy
- Sewer: Public Sewer
- Water: Public
- Utilities for property: Electricity Available, Sewer Available, Water Available, Recycling Collection
Community & HOA
Community
- Features: Clubhouse, Dock, Golf, Playground, Park, Pool, Tennis Court(s), Trails/Paths
- Security: Smoke Detector(s)
- Subdivision: Unit 1 Holiday Island
HOA
- Services included: Other
- HOA fee: $1,260 annually
- HOA name: Hisid
Location
- Region: Holiday Island
Financial & listing details
- Price per square foot: $61/sqft
- Tax assessed value: $70,650
- Annual tax amount: $18
- Date on market: 11/1/2023
- Cumulative days on market: 8 days
- Road surface type: Paved
- Body type: Double Wide
Price history
| Date | Event | Price |
|---|---|---|
| 1/8/2024 | Sold | $120,000$61/sqft |
Source:  ArkansasOne MLS #1259943 Report a problem ArkansasOne MLS #1259943 Report a problem | ||
| 11/1/2023 | Listed for sale | $120,000+1900%$61/sqft |
Source: ArkansasOne MLS #1259943 Report a problem | ||
| 5/25/1993 | Sold | $6,000$3/sqft |
Source: Public Record Report a problem | ||
Public tax history
| Year | Property taxes | Tax assessment |
|---|---|---|
| 2025 | $132 -65.4% | $14,130 +78.2% |
| 2024 | $381 | $7,931 +10% |
| 2023 | -- | $7,210 |
| 2022 | -- | $7,210 |
| 2021 | -- | $7,210 |
| 2020 | -- | $7,210 |
| 2019 | $18 +2.6% | $7,210 |
| 2018 | $18 | $7,210 |
| 2017 | $18 | $7,210 +5.6% |
| 2016 | $18 | $6,830 |
| 2015 | -- | $6,830 |
| 2014 | -- | $6,830 |
| 2013 | -- | $6,830 |
| 2012 | -- | $6,830 |
| 2011 | -- | $6,830 |
| 2010 | -- | $6,830 |
| 2009 | -- | $6,830 |
| 2008 | -- | $6,830 |
Find assessor info on the county website
Neighborhood: 72631
Nearby homes
- $9,000-- bd-- ba-- sqft12 Suntop Ln, Holiday island, AR 72631Off Market
- $--0.3 Acres5 Suntop Ln., Holiday Island, AR 72631Off Market
- $133,900-- bd-- ba1.3k sqft8 Suntop Ln, Holiday Island, AR 72631Off Market
- $163,8003 bd2 ba1.4k sqft16 Suntop Ln, Holiday island, AR 72631Off Market
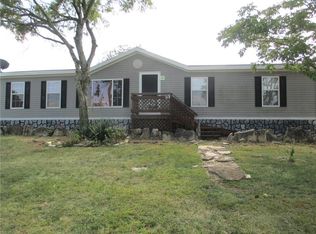
- $166,800-- bd-- ba1.4k sqft16 Suntop Ln, Holiday Island, AR 72631Off Market
- $9,0000.507 AcresSuntop Ln, Eureka Springs, AR 72631Off Market
- $9,000-- bd-- ba-- sqftSuntop Ln, Eureka Springs, AR 72631Off Market
- $461-- bd-- ba-- sqftSuntop Ln, Eureka Springs, AR 72631Sold
Nearby schools
GreatSchools rating
- 9/10Eureka Springs Middle SchoolGrades: 5-8Distance: 7.9 mi
- 8/10Eureka Springs High SchoolGrades: 9-12Distance: 8 mi
- 9/10Eureka Springs Elementary SchoolGrades: PK-4Distance: 8 mi
Schools provided by the listing agent
- District: Eureka Springs
Source: ArkansasOne MLS. This data may not be complete. We recommend contacting the local school district to confirm school assignments for this home.
Sell for more on Zillow
Get a Zillow Showcase℠ listing at no additional cost and you could sell for .
$180,700
2% more
+$3,614
With Zillow Showcase(estimated)
$184,314
- Arkansas
- Carroll County
- Eureka Springs
- 72631
- 12 Suntop Ln
Nearby cities
Nearby zip codes
Other Eureka Springs Topics
