Skip main navigation
Closed
  • $4,500,000

    12 Surfside Avenue, Cape Elizabeth, ME 04107

    4beds
    3,770sqft
    Single Family Residence
    Built in 2013
    0.46 Acres Lot
    $4,665,500 Zestimate®
    $1,194/sqft
    $6,188 Estimated rent

    Home value

    $4,665,500

    $4.29M - $5.09M

    $6,188/mo

    Zestimate® history
    Loading
    Loading...

    Owner options

    List your home for rent

    $6,188/mo

    Rent Zestimate®

    Find your next renter with Zillow Rental Manager. Plus, with online applications, you can quickly screen prospective tenants – for free.

    Learn more

    $6,188/mo

    Rent Zestimate®

    Refinance and save

    $22,949/mo

    Est. payment

    Refinancing to a lower rate could help reduce your monthly payments and save thousands over the life of the loan.

    See today's rates

    $22,949/mo

    Est. payment

    Explore your selling options

    Work with a Zillow partner agent

    Leverage their expertise and Zillow's premium Showcase listings to get your home seen by more buyers.

    Get started

    List with your own agent

    Get your home in front of millions of buyers by listing it on Zillow.

    Learn how to do it

    Sell it yourself

    Take full control of how buyers see your home on Zillow by listing For Sale by Owner (FSBO).

    List your home

    What's special

    Panoramic ocean viewsCommanding ocean viewsWalk-in pantryBeach in your backyardNatural lightHigh end appliancesEat-in kitchen
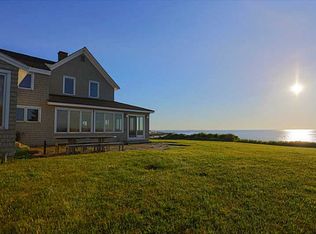
    With panoramic ocean views and the beach in your backyard, 12 Surfside Avenue in Cape Elizabeth is the complete package. The interior of this turnkey, coastal home has been meticulously designed and tastefully updated, and the grounds have been perfectly landscaped to create an enviable oasis. Upon entering the residence, you're welcomed into a spacious living room filled with natural light and picturesque ocean views. The eat-in kitchen is the heart of the home, boasting high end appliances and direct views of Trundy Point. A conveniently located walk-in pantry provides abundant storage. Just down the hall is an elegant yet comfortable family room that opens to a screened porch where you can relax and listen to the crashing waves. Also on this wing is a bedroom overlooking the beautifully manicured grounds and a well-appointed full bath. The second floor hosts a central sitting area that separates the primary suite from the other bedrooms and overlooks Maine's rugged coastline. The primary suite is the ultimate sanctuary, featuring commanding ocean views and a front row seat to watch the sunrise. The primary also features a walk-in closet and luxurious full bath. The two other bedrooms on this floor each have walk-in closets and are well-located alongside a full bath and separate laundry room. The lower walk-out level includes a recreation room, half bath and attached garage. The home also features a five-zone geothermal climate control system. Outdoor living is equally impressive, with a wraparound porch providing unobstructed views of the Atlantic, and a luxurious stone fire pit perfect for entertaining. The recently installed landscaping beautifully complements the surroundings, ensuring the yard remains colorful and lush throughout the year. Located within the desirable Shore Acres neighborhood, just minutes from Cape Elizabeth's top-rated schools and a short drive from Portland, 12 Surfside Avenue truly embodies the best of Maine coastal living.

    Zillow last checked:

    Listing updated:

    Listed by:

    Legacy Properties Sotheby's International Realty

    Bought with:

    Signature Homes Real Estate Group, LLC

    Source: Maine Listings,MLS#: 1627310MLS Logo

    Facts & features

    Interior

    Bedrooms & bathrooms
    • Bedrooms: 4
    • Bathrooms: 4
    • Full bathrooms: 3
    • 1/2 bathrooms: 1
    Primary bedroom
    • Features: Double Vanity, Full Bath, Suite, Walk-In Closet(s)
    • Level: Second
    Bedroom 2
    • Features: Walk-In Closet(s)
    • Level: Second
    Bedroom 3
    • Features: Walk-In Closet(s)
    • Level: Second
    Bedroom 4
    • Features: Closet
    • Level: First
    Den
    • Level: First
    Dining room
    • Features: Informal
    • Level: First
    Family room
    • Features: Built-in Features
    • Level: Basement
    Kitchen
    • Features: Breakfast Nook, Eat-in Kitchen, Kitchen Island, Pantry
    • Level: First
    Laundry
    • Level: Second
    Living room
    • Features: Wood Burning Fireplace
    • Level: First
    Heating
    • Geothermal
    Cooling
    • Central Air, Other
    Appliances
    • Included: Dishwasher, Dryer, Gas Range, Refrigerator, Washer
    Features
    • 1st Floor Bedroom, Bathtub, Pantry, Shower, Storage, Walk-In Closet(s), Primary Bedroom w/Bath
    • Flooring: Other
    • Basement: Interior Entry,Crawl Space,Finished,Unfinished
    • Number of fireplaces: 1
    Interior area
    • Total structure area: 3,770
    • Total interior livable area: 3,770 sqft
    • Finished area above ground: 3,262
    • Finished area below ground: 508

    Property

    Parking
    • Total spaces: 2
    • Parking features: Paved, 5 - 10 Spaces
    • Garage spaces: 2
    Features
    • Patio & porch: Deck, Porch
    • Has view: Yes
    • View description: Scenic
    • Body of water: Atlantic Ocean
    Lot
    • Size: 0.46 Acres
    • Features: Near Golf Course, Near Public Beach, Near Shopping, Near Town, Neighborhood, Suburban, Level, Open Lot, Landscaped
    Details
    • Parcel number: CAPEU12066000000
    • Zoning: RA
    • Other equipment: Generator

    Construction

    Type & style
    • Home type: SingleFamily
    • Architectural style: Cottage,Shingle
    • Property subtype: Single Family Residence
    Materials
    • Wood Frame, Wood Siding
    • Roof: Shingle
    Condition
    • Year built: 2013

    Utilities & green energy

    • Electric: Circuit Breakers
    • Water: Public

    Community & neighborhood

    Location
    • Region: Cape Elizabeth
    • Subdivision: Ocean View Association

    HOA & financial

    HOA
    • Has HOA: Yes
    • HOA fee: $250 annually

    Other

    Other facts
    • Road surface type: Dirt

    Price history

    DateEventPrice
    7/25/2025Sold$4,500,000$1,194/sqft
    Source: Maine Listings #1627310 Report a problem
    6/30/2025Pending sale$4,500,000$1,194/sqft
    Source: Maine Listings #1627310 Report a problem
    6/25/2025Contingent$4,500,000$1,194/sqft
    Source: Maine Listings #1627310 Report a problem
    6/19/2025Listed for sale$4,500,000+27.5%$1,194/sqft
    Source: Maine Listings #1627310 Report a problem
    7/8/2022Sold$3,530,000+7%$936/sqft
    Source: Maine Listings #1530342 Report a problem
    5/31/2022Pending sale$3,300,000$875/sqft
    Source: Maine Listings #1530342 Report a problem
    5/31/2022Listed for sale$3,300,000$875/sqft
    Source: Maine Listings #1530342 Report a problem

    Public tax history

    YearProperty taxesTax assessment
    2024$74,258 $3,324,000
    2023$74,258 +202.5%$3,324,000 +186.4%
    2022$24,549 +4.4%$1,160,700
    2020$23,516 +2.8%$1,160,700 -0.1%
    2019$22,874 +3.5%$1,162,300
    2018$22,107 +5.7%$1,162,300
    2017$20,921 +2.6%$1,162,300
    2016$20,387 +3.9%$1,162,300
    2015$19,620 +45.5%$1,162,300 +40.4%
    2013$13,480 +2.8%$828,000
    2012$13,116 +4.4%$828,000
    2011$12,569 -19.4%$828,000 -6.8%
    2009$15,590 +0.6%$888,800
    2008$15,501 +7.9%$888,800
    2006$14,363 $888,800

    Find assessor info on the county website

    Neighborhood: 04107

    Nearby schools

    GreatSchools rating
    Sell for more on Zillow
    Get a Zillow Showcase℠ listing at no additional cost and you could sell for .
    $4,665,500
    2% more
    +$93,310
    With Zillow Showcase(estimated)
    $4,758,810