Skip main navigation
Sold for $530,000
Street View
  • $530,000

    12 Surrey Dr, Stevens, PA 17578

    4beds
    3,408sqft
    Single Family Residence
    Built in 2004
    0.33 Acres Lot
    $576,300 Zestimate®
    $156/sqft
    $2,857 Estimated rent

    Home value

    $576,300

    $547,000 - $605,000

    $2,857/mo

    Zestimate® history
    Loading
    Loading...

    Owner options

    List your home for rent

    $2,857/mo

    Rent Zestimate®

    Find your next renter with Zillow Rental Manager. Plus, with online applications, you can quickly screen prospective tenants – for free.

    Learn more

    $2,857/mo

    Rent Zestimate®

    Refinance and save

    $3,408/mo

    Est. payment

    Refinancing to a lower rate could help reduce your monthly payments and save thousands over the life of the loan.

    See today's rates

    $3,408/mo

    Est. payment

    Explore your selling options

    Work with a Zillow partner agent

    Leverage their expertise and Zillow's premium Showcase listings to get your home seen by more buyers.

    Get started

    List with your own agent

    Get your home in front of millions of buyers by listing it on Zillow.

    Learn how to do it

    Sell it yourself

    Take full control of how buyers see your home on Zillow by listing For Sale by Owner (FSBO).

    List your home

    What's special

    Stone gas fireplaceHalf bathNatural lightExtra storage spaceBuilt-in entertainment centerCustom cabinetsLarge family room
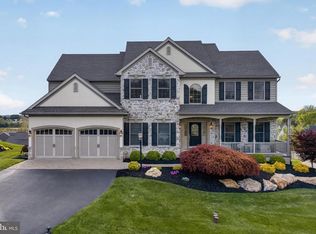
    Welcome to your lovely new home at 12 Surrey Drive featuring 4 bedrooms, 3 full baths with a half bath on the first floor and an awesome finished basement. Nestled in the quiet and beautiful Carriage Hill development of Landmark built homes, you'll find sidewalks and streetlights add to this community. As you enter the home from the cozy front porch, you'll be greeted by a vaulted foyer with stairs leading to the second level. Beautiful cherry wood floors run seamlessly through the foyer and into the spacious dining/living room. Walk to the back of the house to find the welcoming great room adorned with natural light, creating a warm ambiance and a view you'll love. The gorgeous, custom kitchen was completely renovated in 2017 with expansive white cabinetry, beautiful granite countertops and thoughtful touches and storage designs. The blue island accented by butcher block counter adds a modern pop of color that ties into the exquisite blue tiled backsplash. Recessed, pendant, and under cabinet lighting brighten every area of the kitchen while the high end Jenn-Air stainless steel appliances make preparing meals in this space enjoyable. The eat-in breakfast area is open to the large family room with cathedral ceiling and stone gas fireplace that provide a lovely focal point. The large windows open to the beautiful view of the back patio, yard and countryside as the sun sets in the distance. Leading from the breakfast area, open the sliding glass doors out onto the recycled two-tiered deck and paver patio and walkway (2015); the perfect spot for your fire pit and backyard picnics. Finishing out the main floor is the half bath and a laundry room with door leading to the two car garage. The garage provides extra storage space and an electric car charging outlet. The second floor consists of 4 good sized bedrooms with nice closets and a hallway bath. From the hallway you can look over into the family room below. Enter the primary bedroom through double doors and right away you will notice the large, bright window and vaulted ceiling. The primary bath includes a double sink, jacuzzi tub, and walk in shower. The walk in closet provides great space to organize your wardrobe. Back downstairs, make sure you don't miss the beautifully finished basement (2013) with large family room, built-in entertainment center, full bath and kitchenette space. When watching the big game, no need to head upstairs for a drink or snack but instead make use of the bar area space appointed with custom cabinets, granite countertops, gorgeous tile backsplash, a wine rack, wine fridge and sink. The property also has a reverse osmosis system for drinking water, a water softener and a new roof in 2019. Outside, the yard provides a great place for your kids to play or your dog to roam freely with an underground fence already installed and a collar available for your pet. Within walking distance of this country setting is ther the Reamstown park, community pool, and elementary school, yet just a short drive to 222, the Turnpike, grocery shopping and coffee shops! The sellers love this community so much, they built their new home just a mile down the road. Don't miss your chance to own this great home in a fantastic. Schedule your showing today!

    Zillow last checked:

    Listing updated:

    Listed by:

    Rose Mosemann 717-669-3267,

    Berkshire Hathaway HomeServices Homesale Realty

    Bought with:

    Donna Giovingo, RS294552

    Berkshire Hathaway HomeServices Homesale Realty

    Source: Bright MLS,MLS#: PALA2037962MLS Logo

    Facts & features

    Interior

    Bedrooms & bathrooms
    • Bedrooms: 4
    • Bathrooms: 3
    • Full bathrooms: 3
    Basement
    • Area: 1254
    Heating
    • Forced Air, Natural Gas
    Cooling
    • Central Air, Natural Gas
    Appliances
    • Included: Microwave, Cooktop, Dishwasher, Disposal, Down Draft, Dryer, ENERGY STAR Qualified Refrigerator, Ice Maker, Self Cleaning Oven, Stainless Steel Appliance(s), Washer, Water Conditioner - Owned, Water Dispenser, Water Treat System, Gas Water Heater
    • Laundry: Main Level, Laundry Room
    Features
    • Built-in Features, Ceiling Fan(s), Combination Kitchen/Dining, Crown Molding, Dining Area, Family Room Off Kitchen, Formal/Separate Dining Room, Eat-in Kitchen, Kitchen - Gourmet, Kitchen Island, Recessed Lighting, Primary Bath(s), Soaking Tub, Bathroom - Stall Shower, Bathroom - Tub Shower, Upgraded Countertops, Walk-In Closet(s), Bar, Cathedral Ceiling(s), Dry Wall, Vaulted Ceiling(s)
    • Flooring: Carpet, Hardwood, Vinyl, Wood
    • Doors: Six Panel, Sliding Glass, Insulated
    • Windows: Double Pane Windows, Insulated Windows, Vinyl Clad
    • Basement: Full,Heated,Interior Entry,Partially Finished,Sump Pump,Improved,Concrete
    • Number of fireplaces: 1
    • Fireplace features: Gas/Propane, Stone
    Interior area
    • Total structure area: 3,408
    • Total interior livable area: 3,408 sqft
    • Finished area above ground: 2,154
    • Finished area below ground: 1,254

    Property

    Parking
    • Total spaces: 6
    • Parking features: Garage Faces Front, Garage Door Opener, Inside Entrance, Driveway, Attached
    • Attached garage spaces: 2
    • Uncovered spaces: 4
    Accessibility
    • Accessibility features: None
    Features
    • Levels: Two
    • Stories: 2
    • Patio & porch: Deck, Patio, Porch
    • Exterior features: Sidewalks, Street Lights
    • Pool features: None
    • Fencing: Invisible
    Lot
    • Size: 0.33 Acres
    • Features: Front Yard, Landscaped, Open Lot, Rear Yard, Suburban
    Details
    • Additional structures: Above Grade, Below Grade
    • Parcel number: 0808964300000
    • Zoning: RESIDENTIAL
    • Special conditions: Standard

    Construction

    Type & style
    • Home type: SingleFamily
    • Architectural style: Colonial
    • Property subtype: Single Family Residence
    Materials
    • Frame, Vinyl Siding, Stone
    • Foundation: Permanent, Active Radon Mitigation
    • Roof: Composition,Shingle
    Condition
    • Very Good
    • New construction: No
    • Year built: 2004
    Details
    • Builder name: Landmark

    Utilities & green energy

    • Sewer: Public Sewer
    • Water: Public
    • Utilities for property: Cable Connected, Natural Gas Available, Electricity Available, Sewer Available, Water Available

    Community & neighborhood

    Location
    • Region: Stevens
    • Subdivision: Carriage Hill
    • Municipality: EAST COCALICO TWP

    Other

    Other facts
    • Listing agreement: Exclusive Right To Sell
    • Listing terms: Cash,Conventional,FHA
    • Ownership: Fee Simple

    Price history

    DateEventPrice
    8/10/2023Sold$530,000+13%$156/sqft
    Source: Bright MLS #PALA2037962 Report a problem
    7/24/2023Pending sale$469,000$138/sqft
    Source: Bright MLS #PALA2037962 Report a problem
    7/21/2023Listed for sale$469,000+49.4%$138/sqft
    Source: Bright MLS #PALA2037962 Report a problem
    1/17/2008Sold$314,000$92/sqft
    Source: Public Record Report a problem

    Public tax history

    YearProperty taxesTax assessment
    2025$7,438 +5.6%$282,900
    2024$7,047 +2.5%$282,900
    2023$6,874 +2.7%$282,900
    2022$6,691 $282,900
    2021$6,691 $282,900
    2020-- $282,900
    2019$6,602 $282,900
    2018-- $282,900 +41.2%
    2017$5,732 +1.3%$200,400 +1.3%
    2016$5,661 +33.6%$197,900
    2015$4,238 $197,900
    2014$4,238 $197,900 -25.8%
    2013-- $266,700
    2012-- $266,700
    2011-- $266,700
    2010-- $266,700 +0.2%
    2009-- $266,100
    2007-- $266,100
    2006-- $266,100

    Find assessor info on the county website

    Neighborhood: Reamstown

    Nearby schools

    GreatSchools rating
    Schools provided by the listing agent
    • District: Cocalico

    Source: Bright MLS. This data may not be complete. We recommend contacting the local school district to confirm school assignments for this home.

    Get pre-qualified for a loan
    At Zillow Home Loans, we can pre-qualify you in as little as 5 minutes with no impact to your credit score.

    An equal housing lender. NMLS #10287.

    Sell for more on Zillow
    Get a Zillow Showcase℠ listing at no additional cost and you could sell for .
    $576,300
    2% more
    +$11,526
    With Zillow Showcase(estimated)
    $587,826