Nestled in the serene cul-de-sac of the highly coveted Ladera Ranch Sterling Glen neighborhood, this exceptional home boasts stunning curb appeal and a light-filled, open floor plan. The gourmet kitchen is a chef’s dream, featuring exquisite granite slab countertops, ample white cabinetry with a pantry, full travertine backsplash, and a large center island with a built-in sink. The expansive living, family, and bonus/loft areas offer versatility for multi-generational living or entertaining guests. The generous master suite includes a private bath, while a main floor bedroom and bathroom add convenience. Additional highlights include a built-in surround sound system, crown molding throughout (except in the secondary bedrooms), custom carpentry work, French door access to the backyard, an upstairs laundry room, and raised ceilings in the dining and master bedroom. The 3-car garage offers extra storage space with additional rafter and cabinet storage. The tranquil backyard features a built-in fire pit, a patio area, and fresh new turf grass, alongside multiple fruit trees including lime, lemon, guava, oranges, and figs. Perfectly located within walking distance to top-rated schools, parks, a community pool, spas, dog park, hiking and biking trails, and multiple clubhouses, this home truly has it all. The solar system really helps keep down energy costs. Don't miss out on this must-see property!
Sold for $1,722,000
Listed by: Wise Choices Realty • Tom Schulze • Contact: 949-388-8435
Bought with: Ladera Realty Group
$1,722,000
12 Sutherland Dr, Mission Viejo, CA 92694
5beds
3,100sqft
Single Family Residence
Built in 2002
5,014 Square Feet Lot
$1,752,500 Zestimate®
$555/sqft
$7,825 Estimated rent
Home value
$1,752,500
$1.61M - $1.91M
$7,825/mo
Zestimate® history
Owner options
List your home for rent
$7,825/mo
Rent Zestimate®
Find your next renter with Zillow Rental Manager. Plus, with online applications, you can quickly screen prospective tenants – for free.
$7,825/mo
Rent Zestimate®
Refinance and save
$11,229/mo
Est. payment
Refinancing to a lower rate could help reduce your monthly payments and save thousands over the life of the loan.
$11,229/mo
Est. payment
Explore your selling options
Work with a Zillow partner agent
Leverage their expertise and Zillow's premium Showcase listings to get your home seen by more buyers.
Get startedList with your own agent
Get your home in front of millions of buyers by listing it on Zillow.
Learn how to do itSell it yourself
Take full control of how buyers see your home on Zillow by listing For Sale by Owner (FSBO).
List your homeWhat's special
Multiple fruit treesTranquil backyardVersatility for multi-generational livingGourmet kitchenStunning curb appealPrivate bathLarge center island
Zillow last checked:
Listing updated:
Listed by:
Tom Schulze DRE #01264592 949-636-2050,
Wise Choices Realty
Bought with:
Tonja Gray, DRE #01499591
Ladera Realty Group
Source: CRMLS,MLS#: OC24254990 Originating MLS: California Regional MLS
Originating MLS: California Regional MLSFacts & features
Interior
Bedrooms & bathrooms
- Bedrooms: 5
- Bathrooms: 3
- Full bathrooms: 3
- Main level bathrooms: 1
- Main level bedrooms: 1
Rooms
- Room types: Bonus Room, Bedroom, Family Room, Kitchen, Laundry, Loft, Living Room, Primary Bedroom, Other
Primary bedroom
- Features: Primary Suite
Bedroom
- Features: Bedroom on Main Level
Bathroom
- Features: Bathroom Exhaust Fan, Bathtub, Dual Sinks, Full Bath on Main Level, Granite Counters, Soaking Tub, Separate Shower, Tub Shower, Vanity, Walk-In Shower
Family room
- Features: Separate Family Room
Kitchen
- Features: Built-in Trash/Recycling, Granite Counters, Kitchen Island, Kitchen/Family Room Combo, Pots & Pan Drawers
Other
- Features: Walk-In Closet(s)
Heating
- Central
Cooling
- Central Air, Dual, Attic Fan
Appliances
- Included: Double Oven, Dishwasher, Electric Oven, Gas Cooktop, Disposal, Gas Water Heater, Microwave, Water Softener, Vented Exhaust Fan, Water To Refrigerator, Water Purifier
- Laundry: Gas Dryer Hookup, Laundry Room, Upper Level
Features
- Built-in Features, Ceiling Fan(s), Crown Molding, Granite Counters, High Ceilings, In-Law Floorplan, Open Floorplan, Pantry, Paneling/Wainscoting, Recessed Lighting, Storage, Wired for Data, Wired for Sound, Bedroom on Main Level, Loft, Primary Suite, Walk-In Closet(s)
- Flooring: Carpet, Tile
- Doors: French Doors, Panel Doors
- Windows: Blinds, Double Pane Windows, Screens
- Has fireplace: Yes
- Fireplace features: Family Room, Gas
- Common walls with other units/homes: No Common Walls
Interior area
- Total interior livable area: 3,100 sqft
Property
Parking
- Total spaces: 3
- Parking features: Concrete, Door-Multi, Direct Access, Door-Single, Driveway, Garage Faces Front, Garage, Garage Door Opener, Storage
- Attached garage spaces: 3
Features
- Levels: Two
- Stories: 2
- Entry location: 1
- Patio & porch: Concrete, Open, Patio
- Exterior features: Lighting, Rain Gutters
- Pool features: Community, Heated, Association
- Has spa: Yes
- Spa features: Community, Heated
- Fencing: Block,Brick,Wrought Iron
- Has view: Yes
- View description: Park/Greenbelt, Neighborhood
Lot
- Size: 5,014 Square Feet
- Features: Back Yard, Cul-De-Sac, Front Yard, Greenbelt, Lawn, Landscaped, Near Park, Sprinkler System, Yard
Details
- Parcel number: 75956121
- Special conditions: Standard
Construction
Type & style
- Home type: SingleFamily
- Property subtype: Single Family Residence
Materials
- Vinyl Siding
- Foundation: Slab
- Roof: Concrete,Tile
Condition
- Turnkey
- New construction: No
- Year built: 2002
Utilities & green energy
- Electric: 220 Volts in Garage, Photovoltaics Third-Party Owned
- Sewer: Public Sewer
- Water: Public
Community & HOA
Community
- Features: Biking, Dog Park, Hiking, Street Lights, Sidewalks, Park, Pool
- Security: Carbon Monoxide Detector(s), Smoke Detector(s)
- Subdivision: Sterling Glen (Stgl)
HOA
- Has HOA: Yes
- Amenities included: Clubhouse, Sport Court, Dog Park, Maintenance Grounds, Outdoor Cooking Area, Picnic Area, Playground, Pickleball, Pool, Spa/Hot Tub, Tennis Court(s), Trail(s)
- HOA fee: $272 monthly
- HOA name: LARMAC
- HOA phone: 949-218-0900
Location
- Region: Mission Viejo
Financial & listing details
- Price per square foot: $555/sqft
- Tax assessed value: $985,133
- Annual tax amount: $13,276
- Date on market: 2/14/2025
- Cumulative days on market: 7 days
- Listing terms: Cash,Cash to New Loan
Price history
| Date | Event | Price |
|---|---|---|
| 3/26/2025 | Sold | $1,722,000+1.3%$555/sqft |
Source:  CRMLS #OC24254990 Report a problem CRMLS #OC24254990 Report a problem | ||
| 2/22/2025 | Pending sale | $1,699,900$548/sqft |
Source: CRMLS #OC24254990 Report a problem | ||
| 2/14/2025 | Listed for sale | $1,699,900+79.1%$548/sqft |
Source: CRMLS #OC24254990 Report a problem | ||
| 10/1/2014 | Listing removed | $948,900$306/sqft |
Source: Evergreen Realty, HomeSmart #OC14073463 Report a problem | ||
| 8/26/2014 | Price change | $948,9000%$306/sqft |
Source: Evergreen Realty, HomeSmart #OC14073463 Report a problem | ||
| 7/18/2014 | Price change | $949,000+0%$306/sqft |
Source: Evergreen Realty #OC14073463 Report a problem | ||
| 6/2/2014 | Price change | $948,9000%$306/sqft |
Source: Evergreen Realty, HomeSmart #OC14073463 Report a problem | ||
| 5/10/2014 | Price change | $949,000-3.1%$306/sqft |
Source: Evergreen Realty, HomeSmart #OC14073463 Report a problem | ||
| 4/11/2014 | Listed for sale | $979,000+28%$316/sqft |
Source: Evergreen Realty, HomeSmart #OC14073463 Report a problem | ||
| 5/26/2009 | Sold | $765,000-1.9%$247/sqft |
Source: Public Record Report a problem | ||
| 3/29/2009 | Price change | $779,999-8.2%$252/sqft |
Source: NRT California #S564996 Report a problem | ||
| 3/13/2009 | Price change | $849,999-15%$274/sqft |
Source: NRT California #S564996 Report a problem | ||
| 2/28/2009 | Listed for sale | $999,999+118.8%$323/sqft |
Source: NRT California #S564996 Report a problem | ||
| 4/30/2002 | Sold | $457,000$147/sqft |
Source: Public Record Report a problem | ||
Public tax history
| Year | Property taxes | Tax assessment |
|---|---|---|
| 2025 | $13,276 +1.7% | $985,133 +2% |
| 2024 | $13,052 +1.7% | $965,817 +2% |
| 2023 | $12,838 +2% | $946,880 +2% |
| 2022 | $12,592 +1.6% | $928,314 +2% |
| 2021 | $12,389 +1.6% | $910,112 +1% |
| 2020 | $12,191 | $900,780 +2% |
| 2019 | $12,191 -0.5% | $883,118 +2% |
| 2018 | $12,251 -0.5% | $865,802 +2% |
| 2017 | $12,312 | $848,826 +2% |
| 2016 | $12,312 +1.1% | $832,183 +1.5% |
| 2015 | $12,177 -0.4% | $819,683 +2% |
| 2014 | $12,220 | $803,627 +9.7% |
| 2013 | -- | $732,658 |
| 2012 | -- | $732,658 -4% |
| 2011 | -- | $763,186 |
| 2010 | -- | $763,186 +45.6% |
| 2009 | -- | $524,261 +2% |
| 2008 | -- | $513,982 +2% |
| 2007 | -- | $503,904 +2% |
| 2006 | -- | $494,024 +2% |
| 2005 | -- | $484,338 +2% |
| 2004 | -- | $474,842 +1.9% |
| 2003 | -- | $466,140 +25.8% |
| 2002 | -- | $370,454 |
Find assessor info on the county website
Neighborhood: Avendale Village
Nearby homes
- $1,664,7005 bd3 ba2.6k sqft10 Sutherland Dr, Mission Viejo, CA 92694Off Market
- $1,623,4005 bd3 ba2.6k sqft16 Sutherland Dr, Mission Viejo, CA 92694Off Market
- $1,715,7004 bd2 ba2.4k sqft8 Sutherland Dr, Mission Viejo, CA 92694Off Market
- $1,929,4005 bd3 ba2.8k sqft18 Sutherland Dr, Ladera Ranch, CA 92694Off Market
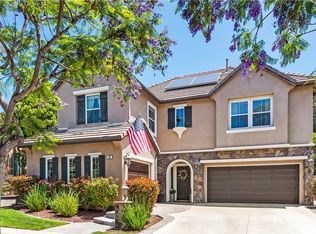
- $1,892,3005 bd3 ba2.8k sqft11 Sterling Gln, Mission Viejo, CA 92694Off Market
- $1,731,8005 bd3 ba2.7k sqft11 Sutherland Dr, Mission Viejo, CA 92694Off Market
- $1,864,6004 bd3 ba2.8k sqft15 Sutherland Dr, Mission Viejo, CA 92694Off Market
- $1,710,3006 bd3 ba2.7k sqft9 Sterling Gln, Mission Viejo, CA 92694Off Market
Nearby schools
GreatSchools rating
- 9/10Ladera Ranch Elementary SchoolGrades: K-5Distance: 0.5 mi
- 9/10Ladera Ranch Middle SchoolGrades: 6-8Distance: 0.5 mi
- 9/10San Juan Hills High SchoolGrades: 9-12Distance: 4 mi
Schools provided by the listing agent
- Elementary: Ladera Ranch
- Middle: Ladera Ranch
- High: San Juan Hills
Source: CRMLS. This data may not be complete. We recommend contacting the local school district to confirm school assignments for this home.
Get a cash offer in 3 minutes
Find out how much your home could sell for in as little as 3 minutes with a no-obligation cash offer.
Estimated market value
$1,752,500
Get a cash offer in 3 minutes
Find out how much your home could sell for in as little as 3 minutes with a no-obligation cash offer.
Estimated market value
$1,752,500
- California
- Orange County
- Ladera Ranch
- 92694
- Avendale Village
- 12 Sutherland Dr
Nearby cities
Nearby neighborhoods
Nearby zip codes
Other Ladera Ranch Topics
