Back on the market, the buyer's financing fell through. Top-notch Renovations in 2022, The interior has just been Freshly Painted prior to listing. Spacious and Separate Living and Dining rooms, both with wood-look Tile Flooring and Crown Molding, Gourmet Kitchen with Stone Countertops, Stainless Steel Appliances, and Pantry Closet. Large Primary Bedroom with 2 Closets, Wood Flooring, and Private Bathroom w/ Tile Floor and Tile shower. 2 additional Bedrooms each with Laminate Wood Flooring and Walk-in Closets, 2nd Full Bathroom with Tile flooring, Tub/Shower combo w/ Tile Surround and Linen Closet, Inside Laundry Area right off the Kitchen, 2 assigned covered parking spots. additional storage and much more. Don't delay, schedule your private showing today. HOA fees $195 a month and cover water, trash, and common area maintenance.
Closed
Price Unknown
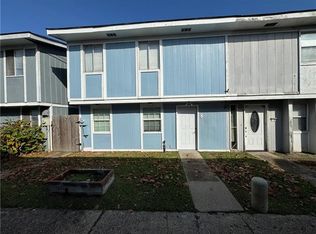
12 Sweet Gum Ln, Saint Rose, LA 70087
3beds
1,274sqft
Townhouse
Built in 2022
1,315 Square Feet Lot
$155,000 Zestimate®
$--/sqft
$1,852 Estimated rent
Home value
$155,000
$144,000 - $166,000
$1,852/mo
Zestimate® history
Owner options
List your home for rent
$1,852/mo
Rent Zestimate®
Find your next renter with Zillow Rental Manager. Plus, with online applications, you can quickly screen prospective tenants – for free.
$1,852/mo
Rent Zestimate®
Refinance and save
$195/mo
Est. payment
Refinancing to a lower rate could help reduce your monthly payments and save thousands over the life of the loan.
$195/mo
Est. payment
Explore your selling options
Work with a Zillow partner agent
Leverage their expertise and Zillow's premium Showcase listings to get your home seen by more buyers.
Get startedList with your own agent
Get your home in front of millions of buyers by listing it on Zillow.
Learn how to do itSell it yourself
Take full control of how buyers see your home on Zillow by listing For Sale by Owner (FSBO).
List your homeWhat's special
Tile surroundPrivate bathroomWalk-in closetsStone countertopsLaminate wood flooringWood-look tile flooringTile floor
Zillow last checked:
Listing updated:
Listed by:
Christopher Walther 504-722-7189,
Keller Williams Realty New Orleans
Bought with:
Robin Gibbs Guidry
Riverside Realty, Inc.
Source: GSREIN,MLS#: 2422603
Facts & features
Interior
Bedrooms & bathrooms
- Bedrooms: 3
- Bathrooms: 3
- Full bathrooms: 2
- 1/2 bathrooms: 1
Primary bedroom
- Description: Flooring: Wood
- Level: Upper
- Dimensions: 16.00 X 12.00
Bedroom
- Description: Flooring: Laminate,Simulated Wood
- Level: Upper
- Dimensions: 12.00 X 9.00
Bedroom
- Description: Flooring: Laminate,Simulated Wood
- Level: Upper
- Dimensions: 12.00 X 9.00
Primary bathroom
- Description: Flooring: Tile
- Level: Upper
- Dimensions: 7.50 X 5.00
Bathroom
- Description: Flooring: Tile
- Level: Upper
- Dimensions: 10.00 X 5.00
Dining room
- Description: Flooring: Tile
- Level: Lower
- Dimensions: 13.80 X 11.00
Kitchen
- Description: Flooring: Tile
- Level: Lower
- Dimensions: 14.50 X 8.00
Laundry
- Description: Flooring: Tile
- Level: Lower
- Dimensions: 4.00 X 4.00
Living room
- Description: Flooring: Tile
- Level: Lower
- Dimensions: 14.30 X 11.00
Heating
- Central
Cooling
- Central Air, 1 Unit
Appliances
- Included: Dryer, Dishwasher, Disposal, Microwave, Oven, Range, Refrigerator, Washer
- Laundry: In Unit, Washer Hookup, Dryer Hookup
Features
- Ceiling Fan(s), Pantry, Stone Counters, Stainless Steel Appliances
- Has fireplace: No
- Fireplace features: None
Interior area
- Total structure area: 1,350
- Total interior livable area: 1,274 sqft
Property
Parking
- Parking features: Assigned, Covered, Parking Available, Two Spaces
Features
- Levels: Two
- Stories: 2
- Patio & porch: Concrete, Other
- Exterior features: Fence
- Pool features: None
Lot
- Size: 1,315 Square Feet
- Dimensions: 28.75 x 41 x
- Features: City Lot, Irregular Lot
Details
- Parcel number: 501000000080
- Special conditions: None
Construction
Type & style
- Home type: Townhouse
- Property subtype: Townhouse
Materials
- Foundation: Slab
- Roof: Asphalt,Shingle
Condition
- Excellent,Repairs Cosmetic,Resale
- New construction: No
- Year built: 2022
Utilities & green energy
- Sewer: Public Sewer
- Water: Public
Green energy
- Energy efficient items: Windows
Community & HOA
Community
- Features: Common Grounds/Area
- Security: None
HOA
- Has HOA: Yes
- Services included: Common Areas, Water
- HOA fee: $195 monthly
- HOA name: Charlestowne Hoa, Inc
- Second HOA fee: $195 monthly
Location
- Region: Saint Rose
Financial & listing details
- Tax assessed value: $89,700
- Annual tax amount: $148
- Date on market: 11/13/2023
Price history
| Date | Event | Price |
|---|---|---|
| 2/7/2024 | Sold | -- |
Source:  GSREIN #2422603 Report a problem GSREIN #2422603 Report a problem | ||
| 12/23/2023 | Contingent | $149,900$118/sqft |
Source: GSREIN #2422603 Report a problem | ||
| 12/19/2023 | Listed for sale | $149,900$118/sqft |
Source: GSREIN #2422603 Report a problem | ||
| 12/4/2023 | Contingent | $149,900$118/sqft |
Source: GSREIN #2422603 Report a problem | ||
| 11/15/2023 | Listed for sale | $149,900$118/sqft |
Source: GSREIN #2422603 Report a problem | ||
| 3/30/2022 | Sold | -- |
Source: GSREIN #2332830 Report a problem | ||
Public tax history
| Year | Property taxes | Tax assessment |
|---|---|---|
| 2025 | $148 -1.5% | $8,970 |
| 2024 | $151 -71.6% | $8,970 +88.1% |
| 2023 | $531 -4.5% | $4,770 |
| 2022 | $556 +76.4% | $4,770 +77.9% |
| 2021 | $315 -46.3% | $2,681 -46.4% |
| 2020 | $588 -0.6% | $5,000 |
| 2019 | $591 +0.8% | $5,000 |
| 2018 | $587 | $5,000 |
| 2017 | -- | $5,000 |
| 2016 | -- | $5,000 |
| 2015 | -- | $5,000 |
| 2014 | -- | $5,000 |
| 2013 | -- | $5,000 |
| 2012 | -- | $5,000 |
| 2011 | -- | $5,000 |
| 2010 | -- | $5,000 |
| 2009 | -- | $5,000 |
| 2008 | -- | $5,000 +6% |
| 2007 | -- | $4,718 +65.6% |
| 2006 | -- | $2,849 -90.9% |
| 2005 | -- | $31,339 |
| 2004 | -- | $31,339 +1000% |
| 2003 | -- | $2,849 |
| 2002 | -- | $2,849 |
| 2001 | -- | $2,849 |
| 2000 | -- | $2,849 |
Find assessor info on the county website
Neighborhood: 70087
Nearby homes
- $111,300-- bd-- ba1.4k sqft10 Sweet Gum Ln, Saint Rose, LA 70087Off Market
- $95,500-- bd-- ba778 sqft14 Sweet Gum Ln, Saint Rose, LA 70087Off Market
- $112,1003 bd3 ba1.9k sqft8 Sweet Gum Ln, Saint Rose, LA 70087Off Market
- $94,700-- bd-- ba1.1k sqft16 Sweet Gum Ln, Saint Rose, LA 70087Off Market
- $116,400-- bd-- ba1.3k sqft6 Sweet Gum Ln, Saint Rose, LA 70087Off Market
- $111,400-- bd-- ba1k sqft11 Sweet Gum Ln, Saint Rose, LA 70087Off Market
- $--3 bd2 ba1.3k sqft9 Sweet Gum Ln, Saint Rose, LA 70087Sold
- $148,0003 bd2 ba1.3k sqft7 Sweet Gum Ln, Saint Rose, LA 70087Off Market
Nearby schools
GreatSchools rating
- 6/10St. Rose Elementary SchoolGrades: PK-5Distance: 0.3 mi
- 7/10Albert Cammon Middle SchoolGrades: 6-8Distance: 0.2 mi
- 8/10Destrehan High SchoolGrades: 9-12Distance: 4.5 mi
Schools provided by the listing agent
- Elementary: St. Rose
- Middle: Albert Cammon
- High: Destrehan
Source: GSREIN. This data may not be complete. We recommend contacting the local school district to confirm school assignments for this home.
- Louisiana
- Saint Charles Parish
- Saint Rose
- 70087
- 12 Sweet Gum Ln
Nearby cities
Nearby zip codes
Other Saint Rose Topics
