Skip main navigation
Off market
  • $457,700

    12 Sweet Way #12, Poughquag, NY 12570

    3beds
    2,113sqft
    Townhouse
    Built in 1993
    -- sqft lot
    $457,700 Zestimate®
    $217/sqft
    $3,460 Estimated rent

    Home value

    $457,700

    $426,000 - $494,000

    $3,460/mo

    Zestimate® history
    Loading
    Loading...

    Owner options

    List your home for rent

    $3,460/mo

    Rent Zestimate®

    Find your next renter with Zillow Rental Manager. Plus, with online applications, you can quickly screen prospective tenants – for free.

    Learn more

    $3,460/mo

    Rent Zestimate®

    Refinance and save

    $3,169/mo

    Est. payment

    Refinancing to a lower rate could help reduce your monthly payments and save thousands over the life of the loan.

    See today's rates

    $3,169/mo

    Est. payment

    Explore your selling options

    Work with a Zillow partner agent

    Leverage their expertise and Zillow's premium Showcase listings to get your home seen by more buyers.

    Get started

    List with your own agent

    Get your home in front of millions of buyers by listing it on Zillow.

    Learn how to do it

    Sell it yourself

    Take full control of how buyers see your home on Zillow by listing For Sale by Owner (FSBO).

    List your home

    What's special

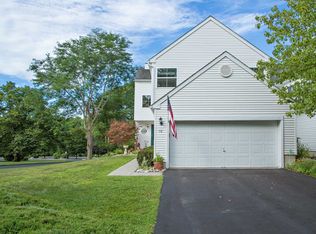
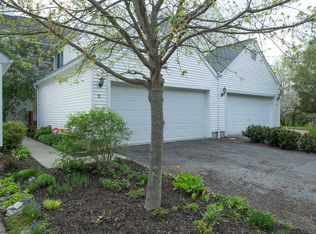
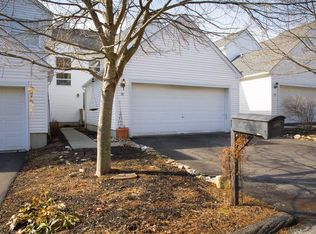
    **OPEN HOUSE SUNDAY, 5/21 1-4PM** Move Right In! **2017 Remodeled** Bright Spacious 3 Level Townhouse w/ 2 Car Garage & Walkout Finished Basement; Living Room w/Soaring Ceilings, Marble Surround Fireplace, Sky High Windows w/Grand View & Brand New Deck; New Kitchen w/Granite, Brand New Energy Star Stainless Steel Appliances & Refinished Cabinets; Bathrooms w/New Granite Counters & New Commodes; New Wood Floors & Fresh Paint Throughout, New Carpet, Open Floor Plan w/Recessed Lighting; Beautiful & Private Master Bedroom Suite w/Walk-in-Closet & Master Bath; Basement Suite - Family Room w/Sliding Glass Door Walkout to Yard, Large Bedroom w/Walk-in-Closet & Full Bath; Plenty of Storage, Walk to Pool, Tennis, Playground & Roosevelt Clubhouse for Yoga, Parties, Events...Newer Hot Water Heater, Garage Door, Too Many Updates to List...Quiet Street...Minutes to Schools, Shopping, Great Commuter Location/Just off Taconic State Parkway. Taxes Do Not Reflect Any Exemptions.

    This property is off market, which means it's not currently listed for sale or rent on Zillow. This may be different from what's available on other websites or public sources.
    Facts & features

    Interior

    Bedrooms & bathrooms
    • Bedrooms: 3
    • Bathrooms: 3
    • Full bathrooms: 2
    • 1/2 bathrooms: 1
    Heating
    • Forced air
    Cooling
    • Central
    Appliances
    • Included: Dishwasher, Dryer, Range / Oven, Refrigerator, Washer
    Features
    • Electric Dryer Connection, Sliding Glass Doors, Electric Stove Connection, Washer Connection
    • Flooring: Tile, Hardwood
    • Has fireplace: Yes
    Interior area
    • Total interior livable area: 2,113 sqft

    Property

    Parking
    • Parking features: Garage - Attached
    Features
    • Exterior features: Vinyl
    • Has view: Yes
    • View description: Park, Mountain

    Construction

    Type & style
    • Home type: Townhouse
    Materials
    • Roof: Asphalt
    Condition
    • Year built: 1993

    Community & HOA

    Location
    • Region: Poughquag

    Financial & listing details

    • Price per square foot: $217/sqft

    Price history

    DateEventPrice
    5/21/2017Listing removed$323,900$153/sqft
    Source: R. FERRIS REAL ESTATE LG #361256 Report a problem
    5/9/2017Listed for sale$323,900$153/sqft
    Source: R. FERRIS REAL ESTATE LG #361256 Report a problem

    Public tax history

    Tax history is unavailable.

    Neighborhood: 12570

    Nearby schools

    GreatSchools rating
    Schools provided by the listing agent
    • Elementary: Beekman School
    • Middle: Union Vale Middle
    • High: Arlington High School
    • District: Arlington Central

    Source: The MLS. This data may not be complete. We recommend contacting the local school district to confirm school assignments for this home.