Immaculate home in the Meadows of Timberland sub that is sure to check off every box on your list! Boasting an open concept floorplan that is perfect for entertaining between the living room, dining area & stunning kitchen that is sure to inspire your inner chef! Featuring ample cabinet storage with under-lighting, quartz counters, a butler & closet pantry, & SSA. If grilling is more your speed, this home features an exterior gas hookup so propane will be a thing of the past! All bedrooms come with walk-in closets & are upstairs for added privacy, including the bonus loft space & laundry room. The primary suite comes with 2 walk-in closets plus a personal en-suite with an oversized vanity, stand alone shower, & tub. A huge bonus is the finished basement rec room w/ multimedia wiring, full bath, & office space. Storage is not an issue because this home has plenty between the basement & 3 car garage! With too many features to mention, inquire today & turn this house into your new home!
Closed
$439,000
12 Switchgrass Dr, Valparaiso, IN 46383
4beds
3,200sqft
Single Family Residence
Built in 2017
0.26 Acres Lot
$483,100 Zestimate®
$137/sqft
$3,530 Estimated rent
Home value
$483,100
$459,000 - $507,000
$3,530/mo
Zestimate® history
Owner options
List your home for rent
$3,530/mo
Rent Zestimate®
Find your next renter with Zillow Rental Manager. Plus, with online applications, you can quickly screen prospective tenants – for free.
$3,530/mo
Rent Zestimate®
Refinance and save
$2,713/mo
Est. payment
Refinancing to a lower rate could help reduce your monthly payments and save thousands over the life of the loan.
$2,713/mo
Est. payment
Explore your selling options
Work with a Zillow partner agent
Leverage their expertise and Zillow's premium Showcase listings to get your home seen by more buyers.
Get startedList with your own agent
Get your home in front of millions of buyers by listing it on Zillow.
Learn how to do itSell it yourself
Take full control of how buyers see your home on Zillow by listing For Sale by Owner (FSBO).
List your homeWhat's special
Finished basement rec roomOversized vanityStand alone showerBonus loft spaceImmaculate homeQuartz countersAmple cabinet storage
Zillow last checked:
Listing updated:
Listed by:
Justin Lauer,
Innovated Realty Solutions, LT 630-871-3000
Bought with:
Jeffrey Safrin, RB14035249
F.C. Tucker 1st Team Real Esta
Source: NIRA as distributed by MLS GRID,MLS#: 537054
Facts & features
Interior
Bedrooms & bathrooms
- Bedrooms: 4
- Bathrooms: 4
- Full bathrooms: 3
- 3/4 bathrooms: 1
Rooms
- Room types: Bathroom, Bedroom 2, Bedroom 3, Bedroom 4, Bonus Room, Dining Room, Kitchen, Laundry, Living Room, Office, Primary Bedroom
Primary bedroom
- Area: 225
- Dimensions: 15 x 15
Bedroom 2
- Area: 176
- Dimensions: 11 x 16
Bedroom 3
- Area: 132
- Dimensions: 11 x 12
Bedroom 4
- Area: 132
- Dimensions: 12 x 11
Bathroom
- Description: Full
Bathroom
- Description: 3/4
Bathroom
- Description: Full
Bathroom
- Description: Full
Bonus room
- Area: 294
- Dimensions: 21 x 14
Dining room
- Description: Breakfast Room
- Dimensions: 11 x 12
Kitchen
- Area: 200
- Dimensions: 10 x 20
Laundry
- Dimensions: 5 x 6
Living room
- Area: 324
- Dimensions: 18 x 18
Office
- Dimensions: 8 x 14
Office
- Dimensions: 9 x 14
Heating
- Forced Air, Natural Gas
Appliances
- Included: Built-In Gas Range, Dishwasher, Disposal, Double Oven, Dryer, Microwave, Washer
Features
- Basement: Daylight,Sump Pump
- Number of fireplaces: 1
- Fireplace features: Great Room, Living Room
Interior area
- Total structure area: 3,200
- Total interior livable area: 3,200 sqft
- Finished area above ground: 2,400
Property
Parking
- Total spaces: 3
- Parking features: Attached
- Attached garage spaces: 3
Features
- Levels: Two
- Patio & porch: Covered, Deck, Porch
- Exterior features: Other
- Fencing: Fenced
Lot
- Size: 0.26 Acres
- Dimensions: 63 x 103
- Features: Level
Details
- Parcel number: 640624152030000006
Construction
Type & style
- Home type: SingleFamily
- Property subtype: Single Family Residence
Condition
- New construction: No
- Year built: 2017
Utilities & green energy
- Water: Public
- Utilities for property: Electricity Available, Natural Gas Available
Community & HOA
Community
- Features: Sidewalks
- Subdivision: Timberland Farms Ph 2
HOA
- Has HOA: Yes
- HOA fee: $250 monthly
- HOA name: Timberland Farms HOA
- HOA phone: 000-000-0000
Location
- Region: Valparaiso
Financial & listing details
- Price per square foot: $137/sqft
- Tax assessed value: $402,600
- Annual tax amount: $4,217
- Date on market: 2/28/2024
- Listing agreement: Exclusive Right To Sell
- Listing terms: Cash,Conventional,FHA,VA Loan
Price history
| Date | Event | Price |
|---|---|---|
| 10/25/2023 | Sold | $439,000-2.2%$137/sqft |
Source:  NIRA as distributed by MLS GRID #537054 Report a problem NIRA as distributed by MLS GRID #537054 Report a problem | ||
| 9/5/2023 | Price change | $449,000-2.2%$140/sqft |
Source: NIRA as distributed by MLS GRID #537054 Report a problem | ||
| 8/24/2023 | Listed for sale | $459,000$143/sqft |
Source: NIRA as distributed by MLS GRID #537054 Report a problem | ||
| 8/23/2023 | Listing removed | -- |
Source:  Realcomp II #20230068156 Report a problem Realcomp II #20230068156 Report a problem | ||
| 8/14/2023 | Listed for sale | $459,000+18.7%$143/sqft |
Source: Realcomp II #20230068156 Report a problem | ||
| 10/30/2020 | Sold | $386,600$121/sqft |
Source: NIRA as distributed by MLS GRID #479534 Report a problem | ||
| 9/28/2020 | Pending sale | $386,600$121/sqft |
Source: Bart Vickrey & Co. Real Estate #479534 Report a problem | ||
| 9/1/2020 | Price change | $386,600-1.6%$121/sqft |
Source: Bart Vickrey & Co. Real Estate #479534 Report a problem | ||
| 8/26/2020 | Price change | $392,800-1.1%$123/sqft |
Source: Bart Vickrey & Co. Real Estate #479534 Report a problem | ||
| 8/10/2020 | Listed for sale | $397,000+16.4%$124/sqft |
Source: Bart Vickrey & Co. Real Estate #479534 Report a problem | ||
| 8/11/2017 | Sold | $341,132$107/sqft |
Source: NIRA as distributed by MLS GRID #409930 Report a problem | ||
Public tax history
| Year | Property taxes | Tax assessment |
|---|---|---|
| 2025 | $3,806 +10.9% | $518,300 -0.2% |
| 2024 | $3,432 +1.7% | $519,100 +8.1% |
| 2023 | $3,373 +19.2% | $480,300 +19.3% |
| 2022 | $2,830 +3.3% | $402,600 +11.1% |
| 2021 | $2,740 -4.7% | $362,300 +5.1% |
| 2020 | $2,876 -47.3% | $344,600 |
| 2019 | $5,460 +67303% | $344,600 +0.9% |
| 2018 | $8 -11.2% | $341,400 +68180% |
| 2017 | $9 | $500 |
| 2016 | -- | $500 |
Find assessor info on the county website
Neighborhood: 46383
Nearby homes
- $463,6004 bd3 ba2.8k sqft10 Switchgrass Dr, Valparaiso, IN 46383Off Market
- $463,8004 bd2 ba2.5k sqft14 Switchgrass Dr, Valparaiso, IN 46383Off Market
- $402,4003 bd2 ba1.6k sqft15 Laura Nell Ln, Valparaiso, IN 46383Off Market
- $452,0004 bd3 ba2.4k sqft8 Switchgrass Dr, Valparaiso, IN 46383Sold
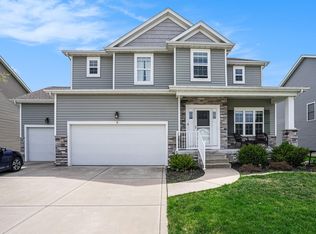
- $435,0004 bd3 ba2k sqft17 Laura Nell Ln, Valparaiso, IN 46383Sold
- $503,2004 bd2 ba2.6k sqft16 Switchgrass Dr, Valparaiso, IN 46383Off Market
- $437,5004 bd2 ba2.1k sqft11 Laura Nell Ln, Valparaiso, IN 46383Off Market
- $478,5004 bd2 ba2.4k sqft19 Laura Nell Ln, Valparaiso, IN 46383Off Market
Nearby schools
GreatSchools rating
- 8/10Liberty Intermediate SchoolGrades: 5-6Distance: 0.7 mi
- 10/10Westchester Middle SchoolGrades: 7-8Distance: 2.7 mi
- 10/10Chesterton Senior High SchoolGrades: 9-12Distance: 2 mi
Schools provided by the listing agent
- Elementary: Liberty Elementary School
- Middle: Chesterton Middle School
- High: Chesterton Senior High School
Source: NIRA as distributed by MLS GRID. This data may not be complete. We recommend contacting the local school district to confirm school assignments for this home.
Get a cash offer in 3 minutes
Find out how much your home could sell for in as little as 3 minutes with a no-obligation cash offer.
Estimated market value
$483,100
Get a cash offer in 3 minutes
Find out how much your home could sell for in as little as 3 minutes with a no-obligation cash offer.
Estimated market value
$483,100
- Indiana
- Porter County
- Valparaiso
- 46383
- 12 Switchgrass Dr
Nearby cities
Nearby neighborhoods
Nearby zip codes
Other Valparaiso Topics
