Desirable End Unit in an Active 55+ Cooperative Community. Excellent Location at Glen Ridge! Very Conveniently Located. Minutes to Downtown Storrs, Restaurants, Health Facilities, Storrs Community Center (pickleball courts just added) and the Senior Center. One Level Ranch Unit in a Very Quiet Location. Open and Spacious Floor Plan. Loads of natural light and good positioning for passive solar. Situated at the edge of the woods, close to walking trails and Dunham Pond Forest. Spacious living room, dining area combination with sliders to rear private patio. Nice garden areas around the unit for planting flowers, shrubs and making it your own. Complex has a Club House and Outdoor Patio for Social Events. One Car Detached Garage and an Assigned Parking Spot. Easy Access and Entry to Unit with paved sidewalks throughout.
Sold for $186,000
$186,000
12 Sycamore Drive APT A, Mansfield, CT 06268
2beds
1,036sqft
Stock Cooperative
Built in 1993
-- sqft lot
$-- Zestimate®
$180/sqft
$2,335 Estimated rent
Home value
Not available
Estimated sales range
Not available
$2,335/mo
Zestimate® history
Owner options
List your home for rent
$2,335/mo
Rent Zestimate®
Find your next renter with Zillow Rental Manager. Plus, with online applications, you can quickly screen prospective tenants – for free.
$2,335/mo
Rent Zestimate®
Refinance and save
$2,025/mo
Est. payment
Refinancing to a lower rate could help reduce your monthly payments and save thousands over the life of the loan.
$2,025/mo
Est. payment
Explore your selling options
Work with a Zillow partner agent
Leverage their expertise and Zillow's premium Showcase listings to get your home seen by more buyers.
Get startedList with your own agent
Get your home in front of millions of buyers by listing it on Zillow.
Learn how to do itSell it yourself
Take full control of how buyers see your home on Zillow by listing For Sale by Owner (FSBO).
List your homeWhat's special
Passive solarEdge of the woodsNice garden areasWalking trailsEnd unitLoads of natural lightRear private patio
Zillow last checked:
Listing updated:
Listed by:
Brian P. McCarthy 860-428-2627,
Home Selling Team 860-456-7653
Bought with:
Lindsey Niarhakos, REB.0793060
RE/MAX One
Source: Smart MLS,MLS#: 24059189
Facts & features
Interior
Bedrooms & bathrooms
- Bedrooms: 2
- Bathrooms: 1
- Full bathrooms: 1
Primary bedroom
- Features: Wall/Wall Carpet
- Level: Main
- Area: 168 Square Feet
- Dimensions: 12 x 14
Bedroom
- Features: Wall/Wall Carpet
- Level: Main
- Area: 120 Square Feet
- Dimensions: 10 x 12
Kitchen
- Features: Breakfast Bar, Built-in Features, Eating Space, Laminate Floor
- Level: Main
- Area: 120 Square Feet
- Dimensions: 10 x 12
Living room
- Features: Combination Liv/Din Rm, Patio/Terrace, Sliders, Wall/Wall Carpet
- Level: Main
- Area: 120 Square Feet
- Dimensions: 10 x 12
Heating
- Baseboard, Electric
Cooling
- Wall Unit(s)
Appliances
- Included: Oven/Range, Refrigerator, Dishwasher, Washer, Dryer, Water Heater
- Laundry: Main Level
Features
- Wired for Data, Entrance Foyer
- Doors: Storm Door(s)
- Windows: Thermopane Windows
- Basement: None
- Attic: Access Via Hatch
- Has fireplace: No
- Common walls with other units/homes: End Unit
Interior area
- Total structure area: 1,036
- Total interior livable area: 1,036 sqft
- Finished area above ground: 1,036
Property
Parking
- Total spaces: 2
- Parking features: Detached, Paved, Unassigned
- Garage spaces: 1
Accessibility
- Accessibility features: Bath Grab Bars, Accessible Hallway(s)
Features
- Stories: 1
- Patio & porch: Patio
- Exterior features: Sidewalk, Rain Gutters, Lighting
Lot
- Features: Few Trees, Level, Cul-De-Sac
Details
- Parcel number: 999999999
- Zoning: DMR
Construction
Type & style
- Home type: Condo
- Architectural style: Ranch
- Property subtype: Stock Cooperative
- Attached to another structure: Yes
Materials
- Wood Siding
Condition
- New construction: No
- Year built: 1993
Utilities & green energy
- Sewer: Public Sewer
- Water: Public
- Utilities for property: Underground Utilities
Green energy
- Energy efficient items: Doors, Windows
Community & HOA
Community
- Features: Adult Community 55, Golf, Health Club, Library, Medical Facilities, Paddle Tennis, Public Rec Facilities, Shopping/Mall
- Senior community: Yes
- Subdivision: Storrs
HOA
- Has HOA: Yes
- Amenities included: Clubhouse, Management, Taxes
- Services included: Maintenance Grounds, Trash, Snow Removal, Water, Road Maintenance, Insurance
- HOA fee: $919 monthly
Location
- Region: Storrs Mansfield
Financial & listing details
- Price per square foot: $180/sqft
- Date on market: 12/4/2024
- Exclusions: Nothing excluded
Price history
| Date | Event | Price |
|---|---|---|
| 1/21/2025 | Sold | $186,000+13.1%$180/sqft |
Source:  Smart MLS #24059189 Report a problem Smart MLS #24059189 Report a problem | ||
| 1/8/2025 | Pending sale | $164,500$159/sqft |
Source: Smart MLS #24059189 Report a problem | ||
| 12/4/2024 | Listed for sale | $164,500+37.2%$159/sqft |
Source: Smart MLS #24059189 Report a problem | ||
| 3/16/2020 | Sold | $119,900$116/sqft |
Source: Smart MLS #170229284 Report a problem | ||
| 2/25/2020 | Pending sale | $119,900$116/sqft |
Source: RE/MAX Destination #170229284 Report a problem | ||
| 11/7/2019 | Price change | $119,900-4%$116/sqft |
Source: RE/MAX Destination #170229284 Report a problem | ||
| 8/27/2019 | Listed for sale | $124,900$121/sqft |
Source: RE/MAX Destination #170229284 Report a problem | ||
Public tax history
| Year | Property taxes | Tax assessment |
|---|---|---|
| 2020 | -- | -- |
| 2019 | -- | -- |
| 2018 | -- | -- |
| 2017 | -- | -- |
| 2016 | -- | -- |
| 2015 | -- | -- |
Find assessor info on the county website
Neighborhood: Storrs Mansfield
Nearby homes
- $--2 bd1 ba1k sqft3 Sycamore Dr APT A, Mansfield, CT 06268Off Market
- $--2 bd1 ba1.1k sqft3 Sycamore Dr APT B, Mansfield, CT 06268Off Market
- $--2 bd2 ba1.1k sqft3 Sycamore Dr APT C, Mansfield, CT 06268Off Market
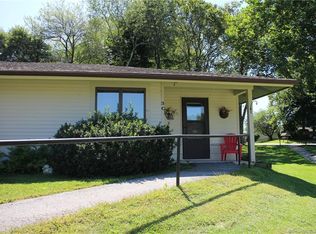
- $--2 bd1 ba1.1k sqft5 Sycamore Dr APT D, Mansfield, CT 06268Off Market
- $--2 bd3 ba1.7k sqft9 Sycamore Dr APT B, Mansfield, CT 06268Off Market
- $--2 bd2 ba1.1k sqft9 Sycamore Dr APT C, Mansfield, CT 06268Off Market
- $288,0002 bd3 ba1.9k sqft9 Sycamore Dr #A, Mansfield, CT 06268Sold
- $670,0003 bd3 ba2.5k sqft5 Dunham Pond Rd E, Mansfield, CT 06268Off Market
Nearby schools
GreatSchools rating
- 8/10Mansfield Middle School SchoolGrades: 5-8Distance: 1.7 mi
- 8/10E. O. Smith High SchoolGrades: 9-12Distance: 1.1 mi
- 8/10Mansfield Elementary SchoolGrades: PK-4Distance: 3.6 mi
Schools provided by the listing agent
- Middle: Mansfield
- High: E. O. Smith
Source: Smart MLS. This data may not be complete. We recommend contacting the local school district to confirm school assignments for this home.


Get pre-qualified for a loan
At Zillow Home Loans, we can pre-qualify you in as little as 5 minutes with no impact to your credit score.An equal housing lender. NMLS #10287.
- Connecticut
- Tolland County
- Mansfield
- 06268
- Storrs Mansfield
- 12 Sycamore Drive Apartment A
Nearby cities
Nearby neighborhoods
Nearby zip codes
Other Mansfield Topics
