Skip main navigation
Sold for $547,000
  • $547,000

    12 Sycamore Drive, Montgomery, NY 12549

    3beds
    1,840sqft
    Single Family Residence, Residential
    Built in 1997
    0.28 Acres Lot
    $566,800 Zestimate®
    $297/sqft
    $3,403 Estimated rent

    Home value

    $566,800

    $493,000 - $652,000

    $3,403/mo

    Zestimate® history
    Loading
    Loading...

    Owner options

    List your home for rent

    $3,403/mo

    Rent Zestimate®

    Find your next renter with Zillow Rental Manager. Plus, with online applications, you can quickly screen prospective tenants – for free.

    Learn more

    $3,403/mo

    Rent Zestimate®

    Refinance and save

    $3,776/mo

    Est. payment

    Refinancing to a lower rate could help reduce your monthly payments and save thousands over the life of the loan.

    See today's rates

    $3,776/mo

    Est. payment

    Explore your selling options

    Work with a Zillow partner agent

    Leverage their expertise and Zillow's premium Showcase listings to get your home seen by more buyers.

    Get started

    List with your own agent

    Get your home in front of millions of buyers by listing it on Zillow.

    Learn how to do it

    Sell it yourself

    Take full control of how buyers see your home on Zillow by listing For Sale by Owner (FSBO).

    List your home

    What's special

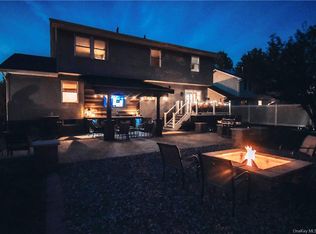
    Charming 3-Bedroom Bilevel in the Heart of the Village of Montgomery!!! Nestled in the desirable Village of Montgomery and within the Valley Central School District, this beautifully maintained 3-bedroom, 2.5-bathroom bilevel home offers the perfect blend of comfort, convenience, and charm. Located just minutes from the village center, you’ll enjoy easy access to boutique shopping, cozy coffee shops, popular eateries, and year-round outdoor attractions including the Walden/Wallkill Rail Trail, Wallkill River, and Winding Hills Campground with scenic hiking trails and boating opportunities and near several parks including the Veterans Memorial Park. Inside, the main level boasts a sunlit eat-in kitchen complete with granite countertops, stainless steel appliances, a gas range, tiled backsplash, recessed lighting, and ample cabinetry. Adjacent to the kitchen is a cozy dining area with hardwood flooring that flows seamlessly into the spacious dining room featuring sliding glass doors. The bright living room offers a welcoming space for relaxation and gatherings. Down the hall, you’ll find the owner's suite with plush wall-to-wall carpeting and a stunning en-suite bathroom adorned with floor-to-ceiling stone-look tile, along with two additional bedrooms. The lower level features a generous family room with ceramic tile flooring, an bonus room and sliding glass doors and carpeting, plus a laundry room and half bath for added convenience. Additional highlights include central air conditioning, a whole-house generator, an above-ground pool, fenced backyard—ideal for entertaining or relaxing—and a two-car attached garage. All of this is situated just a short drive from Stewart International Airport and Interstate 84, making commuting or travel a breeze. Don’t miss this opportunity to own a home in one of Orange County’s most charming and vibrant communities!

    Zillow last checked:

    Listing updated:

    Listed by:

    Richard Baxter 845-494-4715,

    Keller Williams Realty 845-928-8000

    Bought with:

    Kelly L Roebuck, 10301200135

    Curasi Realty, Inc.

    Source: OneKey® MLS as distributed by MLS GRID,MLS#: 846957MLS Logo

    Facts & features

    Interior

    Bedrooms & bathrooms
    • Bedrooms: 3
    • Bathrooms: 3
    • Full bathrooms: 2
    • 1/2 bathrooms: 1
    Bedroom 1
    • Level: First
    Bedroom 2
    • Level: First
    Bedroom 3
    • Level: First
    Bathroom 1
    • Description: Full
    • Level: First
    Bathroom 2
    • Description: Half
    • Level: Lower
    Bathroom 3
    • Description: Full
    • Level: First
    Dining room
    • Level: First
    Kitchen
    • Level: First
    Laundry
    • Level: Lower
    Living room
    • Level: First
    Heating
    • Baseboard
    Cooling
    • Central Air
    Appliances
    • Included: Dishwasher, Microwave, Oven, Range, Refrigerator
    • Laundry: Washer/Dryer Hookup, Laundry Room
    Features
    • Entrance Foyer, Original Details
    • Flooring: Combination, Hardwood, Laminate
    • Has basement: No
    • Attic: Pull Stairs
    • Has fireplace: No
    Interior area
    • Total structure area: 1,840
    • Total interior livable area: 1,840 sqft

    Property

    Parking
    • Total spaces: 2
    • Parking features: Driveway, Garage
    • Garage spaces: 2
    • Has uncovered spaces: Yes
    Features
    • Patio & porch: Deck
    • Has private pool: Yes
    • Pool features: Above Ground
    • Has view: Yes
    • View description: Neighborhood
    Lot
    • Size: 0.28 Acres
    Details
    • Parcel number: 3342032090000001025.0000000
    • Special conditions: None

    Construction

    Type & style
    • Home type: SingleFamily
    • Property subtype: Single Family Residence, Residential
    Materials
    • Foundation: Slab
    Condition
    • Actual
    • Year built: 1997

    Utilities & green energy

    • Sewer: Public Sewer
    • Water: Public
    • Utilities for property: Cable Connected, Electricity Connected, Natural Gas Connected, Phone Connected, Sewer Connected, Water Connected

    Community & neighborhood

    Location
    • Region: Montgomery

    Other

    Other facts
    • Listing agreement: Exclusive Right To Sell

    Price history

    DateEventPrice
    9/19/2025Sold$547,000+4.2%$297/sqft
    Source: OneKey® MLS as distributed by MLS GRID #846957 Report a problem
    8/22/2025Contingent$524,999$285/sqft
    Source: NY State MLS #11506963 Report a problem
    7/7/2025Pending sale$524,999$285/sqft
    Source: OneKey® MLS as distributed by MLS GRID #846957 Report a problem
    5/31/2025Listed for sale$524,999$285/sqft
    Source: OneKey® MLS as distributed by MLS GRID #846957 Report a problem

    Public tax history

    YearProperty taxesTax assessment
    2025-- $181,900
    2024-- $181,900
    2023-- $181,900
    2022-- $181,900
    2021-- $181,900
    2020-- $181,900
    2019-- $181,900
    2018-- $181,900
    2017$6,641 $181,900
    2016-- $181,900
    2015-- $181,900
    2014-- $181,900
    2013-- $181,900 +1.4%
    2012-- $179,400
    2011-- $179,400
    2010-- $179,400
    2009-- $179,400 +0.6%
    2007-- $178,400
    2006-- $178,400
    2005-- $178,400
    2004-- $178,400
    2002-- $178,400 +23.5%
    2001-- $144,400 +32.8%
    2000-- $108,700

    Find assessor info on the county website

    Neighborhood: 12549

    Nearby schools

    GreatSchools rating
    Schools provided by the listing agent
    • Elementary: Montgomery Elementary School
    • Middle: Valley Central Middle School
    • High: Valley Central High School

    Source: OneKey® MLS as distributed by MLS GRID. This data may not be complete. We recommend contacting the local school district to confirm school assignments for this home.

    Get a cash offer in 3 minutes
    Find out how much your home could sell for in as little as 3 minutes with a no-obligation cash offer.
    Estimated market value
    $566,800
    Get a cash offer in 3 minutes
    Find out how much your home could sell for in as little as 3 minutes with a no-obligation cash offer.
    Estimated market value
    $566,800