Skip main navigation
Sold for $785,000
Street View
  • $785,000

    12 Taft Dr, Franklin, MA 02038

    4beds
    3,123sqft
    Single Family Residence
    Built in 1993
    0.78 Acres Lot
    $903,600 Zestimate®
    $251/sqft
    $5,000 Estimated rent

    Home value

    $903,600

    $858,000 - $949,000

    $5,000/mo

    Zestimate® history
    Loading
    Loading...

    Owner options

    List your home for rent

    $5,000/mo

    Rent Zestimate®

    Find your next renter with Zillow Rental Manager. Plus, with online applications, you can quickly screen prospective tenants – for free.

    Learn more

    $5,000/mo

    Rent Zestimate®

    Refinance and save

    $4,843/mo

    Est. payment

    Refinancing to a lower rate could help reduce your monthly payments and save thousands over the life of the loan.

    See today's rates

    $4,843/mo

    Est. payment

    Explore your selling options

    Work with a Zillow partner agent

    Leverage their expertise and Zillow's premium Showcase listings to get your home seen by more buyers.

    Get started

    List with your own agent

    Get your home in front of millions of buyers by listing it on Zillow.

    Learn how to do it

    Sell it yourself

    Take full control of how buyers see your home on Zillow by listing For Sale by Owner (FSBO).

    List your home

    What's special

    Gas fireplaceBlue stone patio areaMain bathMain bdrm suiteNatural gasCabinet packed kitchenPrivate backyard
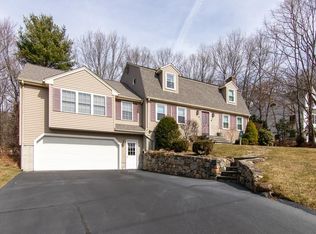
    Welcome home to this beautiful 4 bedroom, 3.5 bath colonial on a .78 acre wooded lot convenient to downtown, restaurants, shopping, train & highway. This home has gone thru many transitions, additions & upgrades over the years & is ready for one lucky buyer as current owners are being relocated. Great home for entertaining inside and out...Huge, open, cabinet packed kitchen w/ SS appliances, granite, & breakfast bar. A true great room w/ home theatre, window seat & access to lrg composite deck overlooking private backyard w/ awesome blue stone patio area. LR with gas fireplace, DR, 1/2 bath & mudroom w/ built in cubbies complete 1st floor. Main bdrm suite w/ 2 walk-in closets, main bath w/ dbl vanity, shower & soaking tub. Laundry room, 3 spacious bdrms & 2 additional FULL baths on 2nd floor. Added bonuses: 2 zones central air (one NEW in 2022), 2 zones of gas heat (one NEW in 2023), private well, town sewer & natural gas, all appliances stay incl NEW dryer 2021. Don't miss it!

    Zillow last checked:

    Listing updated:

    Listed by:

    Susan Morrison 617-686-8178,

    REMAX Executive Realty 508-520-9696

    Bought with:

    Sandrine Brennan

    William Raveis R.E. & Homes Services

    Source: MLS PIN,MLS#: 73111825

    Facts & features

    Interior

    Bedrooms & bathrooms
    • Bedrooms: 4
    • Bathrooms: 4
    • Full bathrooms: 3
    • 1/2 bathrooms: 1
    Primary bedroom
    • Features: Walk-In Closet(s), Flooring - Wall to Wall Carpet
    • Level: Second
    Bedroom 2
    • Features: Flooring - Wall to Wall Carpet
    • Level: Second
    Bedroom 3
    • Features: Flooring - Wall to Wall Carpet
    • Level: Second
    Bedroom 4
    • Features: Flooring - Wall to Wall Carpet
    • Level: Second
    Primary bathroom
    • Features: Yes
    Bathroom 1
    • Features: Bathroom - Half
    • Level: First
    Bathroom 2
    • Features: Bathroom - Full
    • Level: Second
    Bathroom 3
    • Features: Bathroom - Full
    • Level: Second
    Dining room
    • Features: Flooring - Laminate, Flooring - Wood
    • Level: First
    Family room
    • Features: Flooring - Laminate, Flooring - Wood, Exterior Access, Window Seat
    • Level: First
    Kitchen
    • Features: Flooring - Laminate, Flooring - Wood, Window(s) - Picture, Countertops - Stone/Granite/Solid, Breakfast Bar / Nook, Stainless Steel Appliances
    • Level: First
    Living room
    • Features: Flooring - Laminate, Flooring - Wood
    • Level: First
    Heating
    • Forced Air, Natural Gas
    Cooling
    • Central Air
    Appliances
    • Included: Water Heater, Range, Dishwasher, Disposal, Microwave, Refrigerator, Washer, Dryer, Plumbed For Ice Maker
    • Laundry: Flooring - Vinyl, Second Floor, Electric Dryer Hookup, Washer Hookup
    Features
    • Closet/Cabinets - Custom Built, Bathroom - Full, Mud Room, Bathroom, Wired for Sound
    • Flooring: Wood Laminate, Flooring - Stone/Ceramic Tile
    • Basement: Full,Interior Entry,Sump Pump
    • Number of fireplaces: 1
    • Fireplace features: Living Room
    Interior area
    • Total structure area: 3,123
    • Total interior livable area: 3,123 sqft

    Property

    Parking
    • Total spaces: 8
    • Parking features: Attached, Under, Garage Door Opener, Paved Drive, Off Street
    • Attached garage spaces: 2
    • Uncovered spaces: 6
    Features
    • Patio & porch: Deck - Composite, Patio
    • Exterior features: Deck - Composite, Patio, Storage
    Lot
    • Size: 0.78 Acres
    • Features: Wooded, Easements
    Details
    • Parcel number: 88453
    • Zoning: res

    Construction

    Type & style
    • Home type: SingleFamily
    • Architectural style: Colonial
    • Property subtype: Single Family Residence
    Materials
    • Frame
    • Foundation: Concrete Perimeter
    • Roof: Shingle
    Condition
    • Year built: 1993

    Utilities & green energy

    • Electric: Circuit Breakers
    • Sewer: Public Sewer
    • Water: Private
    • Utilities for property: for Gas Range, for Electric Dryer, Washer Hookup, Icemaker Connection

    Community & neighborhood

    Community
    • Community features: Public Transportation, Shopping, Pool, Tennis Court(s), Walk/Jog Trails, Golf, T-Station, University
    Location
    • Region: Franklin

    Price history

    DateEventPrice
    7/21/2023Sold$785,000-1.9%$251/sqft
    Source: MLS PIN #73111825 Report a problem
    6/17/2023Contingent$800,000$256/sqft
    Source: MLS PIN #73111825 Report a problem
    5/31/2023Price change$800,000-3%$256/sqft
    Source: MLS PIN #73111825 Report a problem
    5/16/2023Listed for sale$825,000+37.5%$264/sqft
    Source: MLS PIN #73111825 Report a problem
    6/26/2020Sold$600,000+0%$192/sqft
    Source: Public Record Report a problem
    5/22/2020Pending sale$599,900$192/sqft
    Source: Keller Williams Realty #72654803 Report a problem
    5/12/2020Listed for sale$599,900$192/sqft
    Source: Keller Williams Realty #72654803 Report a problem

    Public tax history

    YearProperty taxesTax assessment
    2025$8,543 +0.6%$735,200 +2%
    2024$8,495 +3.4%$720,500 +10.3%
    2023$8,216 +6.7%$653,100 +19.1%
    2022$7,702 -1.6%$548,200 +2.6%
    2021$7,829 +7.7%$534,400 +6.7%
    2020$7,270 +1.1%$501,000 +2.1%
    2019$7,194 +7.7%$490,700 +7.6%
    2018$6,682 +4.2%$456,100 +3.7%
    2017$6,411 -2.1%$439,700 -2.7%
    2016$6,550 +0.2%$451,700 +2.5%
    2015$6,540 +9.1%$440,700 +6.2%
    2014$5,997 +1.5%$415,000 +0.7%
    2013$5,910 +5%$412,100 +0.5%
    2012$5,631 +6%$410,100
    2011$5,311 +4.2%$410,100 -3.2%
    2010$5,097 +5.8%$423,700 -1.7%
    2009$4,817 +1.4%$431,200 -7.1%
    2008$4,750 +21.2%$464,300 +5%
    2007$3,919 +3.8%$442,300 +5.7%
    2006$3,774 +9%$418,400 +10.9%
    2005$3,461 0%$377,400 +20.3%
    2004$3,462 -0.3%$313,600
    2003$3,472 +19.5%$313,600 +38.4%
    2001$2,905 +11.9%$226,600 +24%
    1997$2,596 $182,700

    Find assessor info on the county website

    Neighborhood: 02038

    Nearby schools

    GreatSchools rating
    Schools provided by the listing agent
    • Elementary: Jefferson
    • Middle: Remington
    • High: Fhs

    Source: MLS PIN. This data may not be complete. We recommend contacting the local school district to confirm school assignments for this home.

    Get a cash offer in 3 minutes
    Find out how much your home could sell for in as little as 3 minutes with a no-obligation cash offer.
    Estimated market value
    $903,600
    Get a cash offer in 3 minutes
    Find out how much your home could sell for in as little as 3 minutes with a no-obligation cash offer.
    Estimated market value
    $903,600