Welcome to 12 Taft Road, a 4-bedroom home set on a private 0.42-acre lot in Portsmouth’s desirable Elwyn Park neighborhood. Step inside to a bright living room that flows into the dining area and kitchen, featuring custom cherry cabinetry, Corian countertops and maple flooring. Sliding glass doors open to an oversized 12-by-18-foot deck overlooking the landscaped backyard and neighboring conservation land. Three bedrooms and a full bathroom complete this level. The finished walkout lower level offers a spacious primary suite with a gas fireplace, walk-in closet, conveniently located laundry and an attached bathroom. A large family room provides additional space to relax or entertain, while the attached two-car garage features radiant heat. Outside, enjoy a peaceful backyard setting with a beautifully maintained lawn, irrigation system and a Reeds Ferry shed offering convenient storage for lawn equipment, tools and recreational gear. The oversized deck provides the perfect place for outdoor dining, entertaining or simply enjoying the privacy of the surrounding landscape. Central air conditioning, Andersen windows, a Rinnai on-demand hot water heater, a two-year-old Weil-McLain heating system, an architectural-shingle roof and an updated electrical panel round out the home. Located in the heart of Elwyn Park, 12 Taft Road is within walking distance of Dondero Elementary School and the expansive 182-acre Urban Forestry Center, while downtown Portsmouth, area beaches, restaurants, shopping and major highways are all just minutes away. A wonderful opportunity to call one of Portsmouth’s most established neighborhoods home.
Pending
Listed by: Great Island Realty LLC • Emil Uliano
$879,000
12 Taft Road, Portsmouth, NH 03801
4beds
2,281sqft
Ranch
Built in 1978
0.42 Acres Lot
$-- Zestimate®
$385/sqft
$-- HOA
What's special
Gas fireplaceAttached two-car garageLandscaped backyardNeighboring conservation landBeautifully maintained lawnMaple flooringUpdated electrical panel
- 34 days
- 846
- 22
Zillow last checked:
Listing updated:
Listed by:
Emil Uliano,
Great Island Realty LLC 603-433-3350,
Jacqueline Mee,
Great Island Realty LLC
Source: PrimeMLS,MLS#: 5106665
Facts & features
Interior
Bedrooms & bathrooms
- Bedrooms: 4
- Bathrooms: 2
- Full bathrooms: 1
- 3/4 bathrooms: 1
Heating
- Propane
Cooling
- Central Air
Appliances
- Included: Dishwasher, Dryer, Microwave, Refrigerator, Washer, Electric Stove
Features
- Basement: Finished,Interior Entry
Interior area
- Total structure area: 2,281
- Total interior livable area: 2,281 sqft
- Finished area above ground: 1,172
- Finished area below ground: 1,109
Video & virtual tour
Property
Parking
- Total spaces: 2
- Parking features: Paved, Direct Entry, Heated Garage, Attached
- Garage spaces: 2
Features
- Levels: Two
- Stories: 2
Lot
- Size: 0.42 Acres
- Features: Landscaped
Details
- Parcel number: PRSMM0268B0095L
- Zoning description: SRB
Construction
Type & style
- Home type: SingleFamily
- Architectural style: Raised Ranch
- Property subtype: Ranch
Materials
- Wood Frame
- Foundation: Concrete
- Roof: Architectural Shingle
Condition
- New construction: No
- Year built: 1978
Utilities & green energy
- Electric: 200+ Amp Service, Circuit Breakers
- Sewer: Public Sewer
- Utilities for property: Cable Available
Community & HOA
Location
- Region: Portsmouth
Financial & listing details
- Price per square foot: $385/sqft
- Tax assessed value: $694,300
- Annual tax amount: $7,991
- Date on market: 8/26/2026
Estimated market value
Not available
Estimated sales range
Not available
Not available
Price history
| Date | Event | Price |
|---|---|---|
| 9/2/2026 | Pending sale | $879,000$385/sqft |
Source:  PrimeMLS #5106665 Report a problem PrimeMLS #5106665 Report a problem | ||
| 8/26/2026 | Listed for sale | $879,000+62.8%$385/sqft |
Source: PrimeMLS #5106665 Report a problem | ||
| 5/10/2019 | Sold | $540,000-3.4%$237/sqft |
Source: PrimeMLS #4739140 Report a problem | ||
| 3/7/2019 | Listed for sale | $559,000-3.6%$245/sqft |
Source: The Gove Group Real Estate, LLC #4739140 Report a problem | ||
| 11/7/2018 | Listing removed | $579,900$254/sqft |
Source: The Gove Group Real Estate, LLC #4721720 Report a problem | ||
| 10/3/2018 | Listed for sale | $579,900+239.1%$254/sqft |
Source: The Gove Group Real Estate, LLC #4721720 Report a problem | ||
| 9/11/1998 | Sold | $171,000$75/sqft |
Source: Public Record Report a problem | ||
Public tax history
| Year | Property taxes | Tax assessment |
|---|---|---|
| 2024 | $7,744 +4.8% | $692,700 +51.2% |
| 2023 | $7,388 +6.3% | $458,000 +0.1% |
| 2022 | $6,952 +3.4% | $457,400 |
| 2020 | $6,724 +1% | $457,400 +2.1% |
| 2019 | $6,657 +7.8% | $448,000 +14.9% |
| 2018 | $6,176 -0.9% | $389,900 -3.8% |
| 2017 | $6,232 +4.2% | $405,200 +15.4% |
| 2016 | $5,981 +1.5% | $351,000 |
| 2015 | $5,893 -3.4% | $351,000 +4.2% |
| 2014 | $6,098 +3.1% | $336,900 |
| 2012 | $5,913 +1.6% | $336,900 -0.1% |
| 2011 | $5,822 -0.8% | $337,100 +0% |
| 2010 | $5,867 | $337,000 |
Find assessor info on the county website
Monthly payment
Est. payment
Payment breakdown
Explore the cost of this home by adjusting the details. Changes won't be saved.Climate risks
Neighborhood: 03801
Nearby schools
Schools provided by the listing agent
- Elementary: Mary C. Dondero Elementary
- Middle: Portsmouth Middle School
- High: Portsmouth High School
- District: Portsmouth
Source: PrimeMLS. This data may not be complete. We recommend contacting the local school district to confirm school assignments for this home.
Similar homes
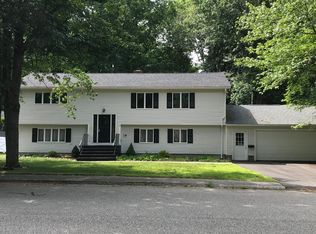
- $769,0004 bd2 ba2.5k sqft205 Coolidge Drive, Portsmouth, NH 03801Active
 MLS ID #5109397, William Abildgaard. PrimeMLS
 - $799,9004 bd4 ba2.6k sqft470 Banfield Road, Portsmouth, NH 03801Active
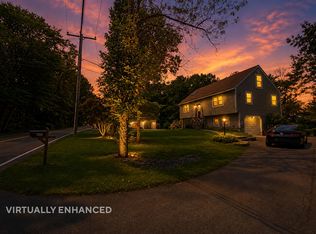 MLS ID #5104484, Eric Levin. PrimeMLS
 - $889,0003 bd2 ba1.3k sqft239 Cass Street, Portsmouth, NH 03801Active
 MLS ID #5093848, Todd Hudson. PrimeMLS
 - $1,175,0003 bd3 ba1.9k sqft16 Dunlin Way, Portsmouth, NH 03801Active
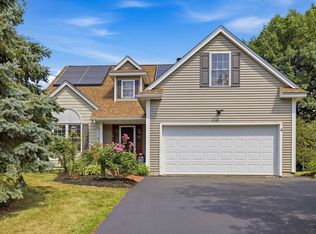 MLS ID #5108691, Janet Sylvester. PrimeMLS
 - $959,0004 bd4 ba3.3k sqft194 Birch Hill Road, York, ME 03909Active
 MLS ID #1677853, Keller Williams Coastal and Lakes & Mountains Realty. Maine Listings
 - $799,9973 bd3 ba2k sqft27 High Rock Road, York, ME 03909ActiveMLS ID #1677727, Keller Williams Coastal and Lakes & Mountains Realty. Maine Listings
- $965,0004 bd3 ba2.2k sqft2 Cottage Way, Kittery, ME 03904ActiveMLS ID #1664617, Berkshire Hathaway HomeServices Verani Realty. Maine Listings
- $770,0003 bd3 ba2.5k sqft34 Scituate Road, York, ME 03909ActiveMLS ID #1680794, Anchor Real Estate. Maine Listings
