Skip main navigation
Pending
  • $1,860,000

    12 Tallwoods Road, Armonk, NY 10504

    3beds
    2,406sqft
    Loading
    Single Family Residence, Residential
    Built in 1962
    2.3 Acres Lot
    $1,981,700 Zestimate®
    $773/sqft
    $-- HOA

    What's special

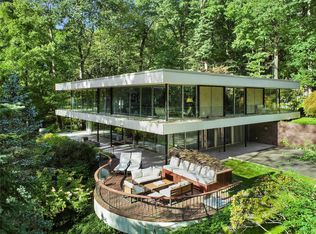
    Built in 1962 in the spirit of Usonia, this exceptional mid-century modern residence is being offered for the first time by its original owners. Designed through a unique collaboration with renowned architect Edgar Tafel, Frank Lloyd Wright's longtime apprentice, the home showcases soaring lofted ceilings, a dramatic custom walnut architectural ceiling feature, striking stone accents, and a stunning floor-to-ceiling stone fireplace. Privately set on 2.3 acres on a quiet dead-end road, this architectural gem offers 3 bedrooms, 3 full baths including a primary ensuite, a den, a finished walk-out lower level and expansive decking. An attached two-car garage with a bonus of a separate car barn with additional space for 6 cars, ideal as an artist's studio, workshop, or creative retreat. A rare opportunity to own an architecturally significant home that beautifully honors the principles of mid-century modern design while preserving the vision of its original owners. A truly special offering where architectural history and timeless design come together. Home as art.
    27 days
    |
    2,072
    |
    180
    |

    Zillow last checked:

    Listing updated:

    Listed by:

    Houlihan Lawrence Inc. 914-328-8400,

    Amy Via 914-523-9248

    Source: OneKey® MLS as distributed by MLS GRID,MLS#: 1009019MLS Logo

      Facts & features

      Interior

      Bedrooms & bathrooms
      • Bedrooms: 3
      • Bathrooms: 3
      • Full bathrooms: 3
      Other
      • Description: Entrance hall with stone feature wall, open concept living and diningroom with vaulted ceiling and statement
      • Level: First
      Heating
      • Forced Air
      Cooling
      • Central Air
      Appliances
      • Included: Cooktop, Dishwasher, Dryer, Microwave, Oven, Refrigerator, Washer
      • Laundry: In Hall
      Features
      • First Floor Bedroom, First Floor Full Bath, Built-in Features, Double Vanity, Eat-in Kitchen, Entertainment Cabinets, Entrance Foyer, High Ceilings, His and Hers Closets, Natural Woodwork, Open Floorplan, Original Details
      • Flooring: Combination, Hardwood
      • Basement: Finished,Walk-Out Access
      • Attic: None
      • Number of fireplaces: 1
      • Fireplace features: Living Room, Masonry, Wood Burning
      Interior area
      • Total structure area: 2,406
      • Total interior livable area: 2,406 sqft

      Property

      Parking
      • Total spaces: 8
      • Parking features: Attached, Detached
      • Garage spaces: 2
      Features
      • Patio & porch: Deck, Patio
      • Exterior features: Garden
      Lot
      • Size: 2.3 Acres
      Details
      • Parcel number: 3800107000020001018
      • Special conditions: None

      Construction

      Type & style
      • Home type: SingleFamily
      • Architectural style: Mid-Century Modern
      • Property subtype: Single Family Residence, Residential
      Materials
      • Wood Siding
      Condition
      • Actual
      • Year built: 1962
      • Major remodel year: 1962

      Utilities & green energy

      • Sewer: Septic Tank
      • Water: Public
      • Utilities for property: Cable Connected, Electricity Connected

      Community & HOA

      HOA
      • Has HOA: No
      Location
      • Region: Armonk

      Financial & listing details

      • Price per square foot: $773/sqft
      • Tax assessed value: $21,000
      • Annual tax amount: $23,522
      • Date on market: 7/15/2026
      • Cumulative days on market: 24 days
      • Listing agreement: Exclusive Right To Sell
      • Listing terms: Contract
      • Inclusions: All light fixtures, possibly some furniture
      • Electric utility on property: Yes

        Estimated market value

        $1,981,700

        $1.88M - $2.10M

        $7,874/mo

        Price history

        DateEventPrice
        7/28/2026Pending sale$1,860,000$773/sqft
        Source: OneKey® MLS as distributed by MLS GRID #1009019 Report a problem
        7/15/2026Listed for sale$1,860,000$773/sqft
        Source: OneKey® MLS as distributed by MLS GRID #1009019 Report a problem

        Public tax history

        YearProperty taxesTax assessment
        2025-- $21,000
        2024-- $21,000
        2023-- $21,000
        2022-- $21,000
        2021-- $21,000
        2020-- $21,000
        2019-- $21,000
        2018-- $21,000
        2017-- $21,000
        2016-- $21,000
        2015-- $21,000
        2014-- $21,000
        2013-- $21,000
        2012-- $21,000
        2011-- $21,000
        2010-- $21,000
        2009-- $21,000
        2008-- $21,000
        2007-- $21,000
        2006-- $21,000
        2005-- $21,000
        2004-- $21,000
        2003-- $21,000
        2002-- $21,000
        2001-- $21,000
        2000-- $21,000
        1999-- $21,000
        Find assessor info on the county website

        Monthly payment

        Estimated monthly payment$1,822
        All calculations are estimates and provided by Zillow, Inc. for informational purposes only. Actual amounts may vary.
        HOA fees may include property taxes on listings classified as Co-Ops. Contact the listing agent and/or owner for fee details.
        Mortgage interest rates are dependent on a number of factors, including credit score, down payment, and repayment length. Interest rate data provided by Zillow Group Marketplace, Inc. as of 1/1/1970 from various mortgage lenders with which we have lead or other similar arrangements; the Estimated Payment is an average of those rates.
        See how much you could borrow to make a competitive offer.

        Climate risks

        Neighborhood: 10504

        Getting around

        0 / 100
        Car-Dependent
        108 / 100
        Biker's Paradise

        Nearby schools

        GreatSchools rating
        Schools provided by the listing agent
        • Elementary: Coman Hill
        • Middle: H C Crittenden Middle School
        • High: Byram Hills High School

        Source: OneKey® MLS as distributed by MLS GRID. This data may not be complete. We recommend contacting the local school district to confirm school assignments for this home.

        A local agent can set up tours, give advice and negotiate with sellers.

        Browse local experts

        Similar homes