Gorgeous and private 2 bedroom, 2 1/2 bath home on 4+- treed acres across the river from Thompson Falls. Enter through the vibrant side lit door into a vaulted, tongue and groove ceilinged living area complete with gorgeous stair balusters, a propane freestanding fireplace stove and a great room floor plan. Quartz countertop kitchen and lovely window surrounded dining room looks out onto the stone and exposed aggregate patios complete with gazebos. A generous main level master suite opens onto the patio for a dip in the hot tub, then directly to the master bath complete with glass block, nautilus shower and a beautiful, organized walk-in closet. Also on the main is a 1/2 bath/laundry. The upper level has a bedroom suite and an office loft that overlooks the living room. The lower level houses an incredible home theatre with wired surround sound, not to mention a great gym or private office area. Breezeway to the 2-car garage with 3/4 bath and bonus room. Barn, wood shed, more! Not far from National Forest access and a great view of Eddy Peak, which is a short drive with hiking into Outlaw Lake and others. There is a manned fire lookout on Eddy Peak as well. The Cherry Creek drainage is just a few miles away with unlimited recreational opportunity. A park is across the county road and up the street. There is a boat launch on the Clark Fork River with facilities just a very short drive down the road as well. Thompson Falls and the surrounding area are a recreational paradise! Welcome home.
Closed
Price Unknown
12 Tamarack Ln, Thompson Falls, MT 59873
2beds
2,810sqft
Single Family Residence
Built in 2005
4.04 Acres Lot
$802,400 Zestimate®
$--/sqft
$2,478 Estimated rent
Home value
$802,400
$754,000 - $851,000
$2,478/mo
Zestimate® history
Owner options
List your home for rent
$2,478/mo
Rent Zestimate®
Find your next renter with Zillow Rental Manager. Plus, with online applications, you can quickly screen prospective tenants – for free.
$2,478/mo
Rent Zestimate®
Refinance and save
Refinancing to a lower rate could help reduce your monthly payments and save thousands over the life of the loan.
Explore your selling options
Work with a Zillow partner agent
Leverage their expertise and Zillow's premium Showcase listings to get your home seen by more buyers.
Get startedList with your own agent
Get your home in front of millions of buyers by listing it on Zillow.
Learn how to do itSell it yourself
Take full control of how buyers see your home on Zillow by listing For Sale by Owner (FSBO).
List your homeWhat's special
Zillow last checked:
Listing updated:
Listed by:
Tina M Daugherty 406-210-1123,
Realty Northwest,
Rae Rivera 406-304-2834,
Realty Northwest
Bought with:
Brooke Hooten, RRE-RBS-LIC-89473
Century 21 Riverstone
Source: MRMLS,MLS#: 30029060
Facts & features
Interior
Bedrooms & bathrooms
- Bedrooms: 2
- Bathrooms: 3
- Full bathrooms: 1
- 3/4 bathrooms: 1
- 1/2 bathrooms: 1
Heating
- Forced Air, Gas, Heat Pump, Propane, Stove
Cooling
- Other
Appliances
- Included: Dryer, Dishwasher, Microwave, Range, Refrigerator, Washer, Propane Water Heater
- Laundry: Washer Hookup
Features
- Hot Tub/Spa, Main Level Primary, Open Floorplan, Home Theater, Vaulted Ceiling(s), Wired for Data, Walk-In Closet(s), Wired for Sound, Air Filtration, Central Vacuum
- Basement: Crawl Space,Partial,Partially Finished
- Has fireplace: No
Interior area
- Total interior livable area: 2,810 sqft
- Finished area below ground: 724
Property
Parking
- Total spaces: 2
- Parking features: Additional Parking, Circular Driveway, Garage, Garage Door Opener, Heated Garage
- Garage spaces: 2
Features
- Levels: One and One Half
- Patio & porch: Patio, Terrace
- Exterior features: Breezeway, Courtyard, Fire Pit, Garden, Hot Tub/Spa, Propane Tank - Leased
- Has spa: Yes
- Spa features: Hot Tub
- Fencing: Partial
- Has view: Yes
- View description: Mountain(s), Trees/Woods
Lot
- Size: 4.04 Acres
- Features: Back Yard, Corners Marked, Front Yard, Garden, Gentle Sloping, Landscaped, Secluded, Views, Wooded, Level
- Topography: Level,Sloping,Varied
Details
- Additional structures: Barn(s), Shed(s), Workshop
- Parcel number: 35309123401200000
- Zoning: None
- Special conditions: Standard
- Horses can be raised: Yes
Construction
Type & style
- Home type: SingleFamily
- Architectural style: Other
- Property subtype: Single Family Residence
Materials
- Cement Siding
- Foundation: Poured
- Roof: Metal
Condition
- Updated/Remodeled
- New construction: No
- Year built: 2005
Utilities & green energy
- Sewer: Private Sewer, Septic Tank
- Water: Well
- Utilities for property: Electricity Connected, High Speed Internet Available, Propane, Phone Connected, Underground Utilities
Community & HOA
Community
- Features: Park
- Security: Smoke Detector(s)
HOA
- Has HOA: No
Location
- Region: Thompson Falls
Financial & listing details
- Tax assessed value: $816,600
- Annual tax amount: $3,697
- Date on market: 6/21/2024
- Listing agreement: Exclusive Right To Sell
- Listing terms: Cash,Conventional,FHA
- Road surface type: Gravel
Price history
| Date | Event | Price |
|---|---|---|
| 9/12/2024 | Sold | -- |
Source:  MRMLS #30029060 Report a problem MRMLS #30029060 Report a problem | ||
| 6/21/2024 | Listed for sale | $775,000$276/sqft |
Source: MRMLS #30029060 Report a problem | ||
Public tax history
| Year | Property taxes | Tax assessment |
|---|---|---|
| 2025 | $3,797 +8.8% | $816,600 +47.1% |
| 2024 | $3,491 +3.9% | $555,200 |
| 2023 | $3,359 +27.3% | $555,200 +33% |
| 2022 | $2,638 | $417,300 |
| 2021 | $2,638 +7.9% | $417,300 +8.2% |
| 2020 | $2,444 +0.4% | $385,500 |
| 2019 | $2,435 -5.2% | $385,500 +2.8% |
| 2018 | $2,569 -0.7% | $375,000 |
| 2017 | $2,588 +11.3% | $375,000 +11.6% |
| 2016 | $2,325 +13% | $336,000 |
| 2015 | $2,058 +3.9% | $336,000 +90.8% |
| 2014 | $1,981 +5.4% | $176,071 +0.5% |
| 2013 | $1,880 -1.3% | $175,147 +0.7% |
| 2012 | $1,905 | $173,911 |
| 2011 | -- | -- |
| 2010 | -- | -- |
| 2009 | -- | -- |
| 2008 | -- | $267,300 |
| 2007 | -- | $267,300 +215.2% |
| 2006 | -- | $84,800 |
Find assessor info on the county website
Neighborhood: 59873
Nearby homes
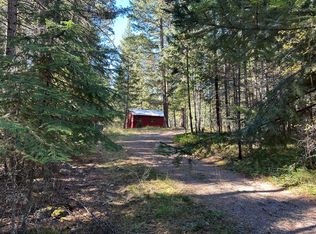
- $--3.99 acres26 Tamarack Ln, Thompson Falls, MT 59873Sold
- $599,6002 bd2 ba1.7k sqft492 Cherry Creek Rd, Thompson Falls, MT 59873Off Market
- $--1 bd1 ba1.1k sqft504 Cherry Creek Rd, Thompson Falls, MT 59873Sold
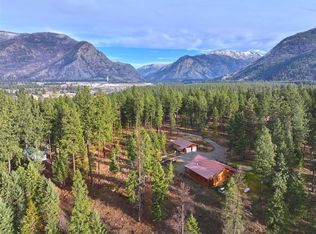
- $300,1504.1 acres25 Tamarack Ln, Thompson Falls, MT 59873Off Market
- $250,9001 bd1 ba900 sqft25 Tamarack, Thompson Falls, MT 59873Off Market
- $384,5002 bd1 ba1k sqft11 Saleesh Dr, Thompson Falls, MT 59873Off Market
- $632,8004 bd3 ba2.4k sqft498 Cherry Creek Rd, Thompson Falls, MT 59873Off Market
- $504,6003 bd2 ba2k sqft17 Saleesh Dr, Thompson Falls, MT 59873Off Market
Nearby schools
GreatSchools rating
- 5/10Thompson Falls Elementary SchoolGrades: PK-6Distance: 4.2 mi
- 5/10Thompson Falls 7-8Grades: 7-8Distance: 3.8 mi
- 4/10Thompson Falls High SchoolGrades: 9-12Distance: 3.3 mi
Schools provided by the listing agent
- District: District No. 2
Source: MRMLS. This data may not be complete. We recommend contacting the local school district to confirm school assignments for this home.
- Montana
- Sanders County
- Thompson Falls
- 59873
- 12 Tamarack Ln
