Skip main navigation
Sold for $475,000
  • $475,000

    12 Tarragon Drive, East Hampton, CT 06424

    3beds
    1,744sqft
    Single Family Residence
    Built in 2003
    0.35 Acres Lot
    $491,200 Zestimate®
    $272/sqft
    $3,407 Estimated rent

    Home value

    $491,200

    $467,000 - $516,000

    $3,407/mo

    Zestimate® history
    Loading
    Loading...

    Owner options

    List your home for rent

    $3,407/mo

    Rent Zestimate®

    Find your next renter with Zillow Rental Manager. Plus, with online applications, you can quickly screen prospective tenants – for free.

    Learn more

    $3,407/mo

    Rent Zestimate®

    Refinance and save

    $3,620/mo

    Est. payment

    Refinancing to a lower rate could help reduce your monthly payments and save thousands over the life of the loan.

    See today's rates

    $3,620/mo

    Est. payment

    Explore your selling options

    Work with a Zillow partner agent

    Leverage their expertise and Zillow's premium Showcase listings to get your home seen by more buyers.

    Get started

    List with your own agent

    Get your home in front of millions of buyers by listing it on Zillow.

    Learn how to do it

    Sell it yourself

    Take full control of how buyers see your home on Zillow by listing For Sale by Owner (FSBO).

    List your home

    What's special

    Light-filled neutral paletteStorage shedCenter islandEffortless flow throughoutPrivate primary suiteDedicated pantryCustom built-ins
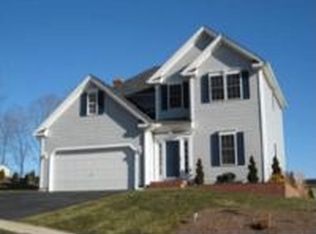
    Nestled in the heart of East Hampton's highly regarded Spice Hill community, 12 Tarragon Dr. offers an ideal blend of New England charm and versatile design. Single-owner and meticulously maintained, this 3-bedroom, 2.5-bath home greets you with warm hardwood floors, a light-filled neutral palette, and effortless flow throughout. The main level features an eat-in kitchen complete with a center island, granite countertops, stainless steel appliances, and a dedicated pantry. The layout connects seamlessly into expansive living and family spaces, a formal dining room, and a main-level half bath. Upstairs, the private primary suite is accompanied by 2 generous guest bedrooms and a full bathroom. Custom built-ins elevate one guest room into a flexible study or home office. The second-floor laundry is a standout feature that provides significant everyday convenience. Below, the expansive unfinished basement provides exceptional storage or future recreation space. The exterior is defined by a rare southwestern orientation, capturing optimal afternoon light and distant views of the forested South Glastonbury ridge lines framing the horizon. Enjoy these vistas from the low-maintenance oversized Trex deck, which overlooks a flat, private yard and storage shed. There are tall, mature plantings to create natural privacy and shape to the yard. Complete with a 2-car attached garage and just minutes from downtown East Hampton, this home combines scenic tranquility with everyday convenience

    Zillow last checked:

    Listing updated:

    Listed by:

    Margaret Wilcox Team,

    Jonathan Archer (860)713-9000,

    William Raveis Real Estate 860-633-0111

    Bought with:

    Sandie A. Terenzi, REB.0676635

    KW Legacy Partners

    Source: Smart MLS,MLS#: 24210834MLS Logo

    Facts & features

    Interior

    Bedrooms & bathrooms
    • Bedrooms: 3
    • Bathrooms: 3
    • Full bathrooms: 2
    • 1/2 bathrooms: 1
    Primary bedroom
    • Level: Upper
    • Area: 216 Square Feet
    • Dimensions: 18 x 12
    Bedroom
    • Level: Upper
    • Area: 132 Square Feet
    • Dimensions: 11 x 12
    Bedroom
    • Level: Upper
    • Area: 132 Square Feet
    • Dimensions: 11 x 12
    Dining room
    • Features: Hardwood Floor
    • Level: Main
    • Area: 132 Square Feet
    • Dimensions: 11 x 12
    Living room
    • Features: Fireplace, Hardwood Floor
    • Level: Main
    • Area: 288 Square Feet
    • Dimensions: 24 x 12
    Heating
    • Forced Air, Oil
    Cooling
    • Central Air
    Appliances
    • Included: Electric Range, Microwave, Refrigerator, Dishwasher, Washer, Dryer, Electric Water Heater, Water Heater
    • Laundry: Upper Level
    Features
    • Wired for Data
    • Windows: Thermopane Windows
    • Basement: Full,Unfinished,Concrete
    • Attic: Storage,Access Via Hatch
    • Number of fireplaces: 2
    Interior area
    • Total structure area: 1,744
    • Total interior livable area: 1,744 sqft
    • Finished area above ground: 1,744

    Property

    Parking
    • Total spaces: 2
    • Parking features: Attached, Garage Door Opener
    • Attached garage spaces: 2
    Features
    • Patio & porch: Deck
    • Exterior features: Rain Gutters
    Lot
    • Size: 0.35 Acres
    • Features: Wooded, Rolling Slope
    Details
    • Additional structures: Shed(s)
    • Parcel number: 982393
    • Zoning: R-3S

    Construction

    Type & style
    • Home type: SingleFamily
    • Architectural style: Colonial
    • Property subtype: Single Family Residence
    Materials
    • Vinyl Siding
    • Foundation: Concrete Perimeter
    • Roof: Asphalt
    Condition
    • New construction: No
    • Year built: 2003

    Utilities & green energy

    • Sewer: Public Sewer
    • Water: Public
    Green energy
    • Energy efficient items: Windows

    Community & HOA

    Community
    • Subdivision: Spice Hill
    HOA
    • Has HOA: Yes
    • Amenities included: Management
    • HOA fee: $120 annually
    Location
    • Region: East Hampton

    Financial & listing details

    • Price per square foot: $272/sqft
    • Tax assessed value: $280,770
    • Annual tax amount: $7,803
    • Date on market: 9/30/2026

    Price history

    DateEventPrice
    11/12/2026Sold$475,000-5%$272/sqft
    Source: Smart MLS #24210834 Report a problem
    10/31/2026Pending sale$499,900$287/sqft
    Source: Smart MLS #24210834 Report a problem
    10/19/2026Price change$499,900-3.8%$287/sqft
    Source: Smart MLS #24210834 Report a problem
    9/30/2026Listed for sale$519,900+114.9%$298/sqft
    Source: Smart MLS #24210834 Report a problem
    8/7/2003Sold$241,900$139/sqft
    Source: Smart MLS #G317390 Report a problem

    Public tax history

    YearProperty taxesTax assessment
    2025$7,167 +4.4%$180,490
    2024$6,866 +5.5%$180,490
    2023$6,508 +4%$180,490
    2022$6,256 +0.4%$180,490
    2021$6,232 +4.2%$180,490 +0.1%
    2020$5,978 -1.7%$180,380 -1.7%
    2019$6,083 +5.8%$183,560
    2018$5,749 $183,560
    2017$5,749 +5.4%$183,560 -6.5%
    2015$5,454 +14.9%$196,340
    2014$4,746 -9.2%$196,340
    2013$5,229 +2.5%$196,340
    2012$5,099 +1.1%$196,340
    2011$5,042 -1.4%$196,340 -4.1%
    2010$5,114 +4%$204,730
    2009$4,916 +0.8%$204,730
    2008$4,875 +2.2%$204,730
    2007$4,770 +4.1%$204,730 +0.4%
    2006$4,584 +6.5%$203,920 +46%
    2005$4,304 +2%$139,700
    2004$4,218 $139,700
    Find assessor info on the county website

    Neighborhood: Lake Pocotopaug

    Nearby schools

    GreatSchools rating
    Sell for more on Zillow
    Get a Zillow Showcase℠ listing at no additional cost and you could sell for .
    $491,200
    2% more
    +$9,824
    With Zillow Showcase(estimated)

    $501,024

    Sell for more on Zillow
    Get a Zillow Showcase℠ listing at no additional cost and you could sell for .
    $491,200
    2% more
    +$9,824
    With Zillow Showcase(estimated)

    $501,024