Welcome to Dewey Heights behind Douglas College of Rutgers University. Updated 4 bedroom ranch with newer gas fireplace, hardwood floors throughout, recessed lighting, ceiling fans, 2 car garage & finished basement with full bath. Third bedroom has been converted to office but can easily be converted back. All newer appliances included. Newer hot water baseboard furnace and water heater. Blinds, window coverings and drapes also included. Large fully fenced yard with deck and gazebo. Professionally painted and cleaned interior and power washed exterior. Professional photos to follow. Quick closing possible...just move in. Primary bedroom is a step down...pls watch your step. Convenient to State Theatre...the train...NYC bus and fabulous restaurants
Under contract
$599,000
12 Taylor Dr, New Brunswick, NJ 08901
4beds
1,594sqft
Single Family Residence
Built in 1949
10,284 Square Feet Lot
$594,500 Zestimate®
$376/sqft
$-- HOA
What's special
- 19 days |
- 1,887 |
- 135 |
Zillow last checked:
Listing updated:
Listed by:
JOYCE ANN STAPLES,
CENTURY 21 GLORIA ZASTKO REALT 732-297-0600,
CHARLES CHARNESKI,
CENTURY 21 GLORIA ZASTKO REALT
Source: All Jersey MLS,MLS#: 2614869R
Facts & features
Interior
Bedrooms & bathrooms
- Bedrooms: 4
- Bathrooms: 3
- Full bathrooms: 3
Primary bedroom
- Features: 1st Floor, Full Bath
- Level: First
Bathroom
- Features: Tub Shower
Dining room
- Features: Living Dining Combo
Kitchen
- Features: Granite/Corian Countertops, Breakfast Bar, Pantry
Basement
- Area: 0
Heating
- Baseboard Hotwater
Cooling
- Central Air, Ceiling Fan(s)
Appliances
- Included: Dryer, Gas Range/Oven, Refrigerator, See Remarks, Washer, Gas Water Heater
Features
- Blinds, Drapes-See Remarks, High Ceilings, Entrance Foyer, Kitchen, 4 Bedrooms, Living Room, Bath Full, Bath Main, Dining Room, None
- Flooring: Ceramic Tile, Wood
- Windows: Insulated Windows, Blinds, Drapes
- Basement: Partial, Finished, Bath Full, Recreation Room, Utility Room, Laundry Facilities
- Number of fireplaces: 1
- Fireplace features: Gas
Interior area
- Total structure area: 1,594
- Total interior livable area: 1,594 sqft
Video & virtual tour
Property
Parking
- Total spaces: 2
- Parking features: 2 Car Width, 2 Cars Deep, Garage, Attached, Oversized, Garage Door Opener
- Attached garage spaces: 2
- Has uncovered spaces: Yes
Features
- Levels: One
- Stories: 1
- Patio & porch: Deck
- Exterior features: Deck, Fencing/Wall, Yard, Insulated Pane Windows
- Fencing: Fencing/Wall
Lot
- Size: 10,284 Square Feet
- Dimensions: 121.00 x 0.00
- Features: Near Shopping, Near Train, See Remarks
Details
- Parcel number: 1300722000000019
- Zoning: R-2
Construction
Type & style
- Home type: SingleFamily
- Architectural style: Contemporary, Ranch
- Property subtype: Single Family Residence
Materials
- Roof: Asphalt
Condition
- Year built: 1949
Utilities & green energy
- Gas: Natural Gas
- Sewer: Public Sewer
- Water: Public
- Utilities for property: Electricity Connected, Natural Gas Connected
Community & HOA
Location
- Region: New Brunswick
Financial & listing details
- Price per square foot: $376/sqft
- Tax assessed value: $266,800
- Annual tax amount: $6,987
- Date on market: 7/1/2026
- Ownership: Fee Simple,See Remarks
- Electric utility on property: Yes
Estimated market value
$594,500
$565,000 - $624,000
$4,336/mo
Price history
| Date | Event | Price |
|---|---|---|
| 7/17/2026 | Contingent | $599,000$376/sqft |
Source:  All Jersey MLS #2614869R Report a problem All Jersey MLS #2614869R Report a problem | ||
| 7/1/2026 | Listed for sale | $599,000+46.8%$376/sqft |
Source: All Jersey MLS #2614869R Report a problem | ||
| 7/31/2020 | Sold | $408,000-0.2%$256/sqft |
Source: Public Record Report a problem | ||
| 5/9/2020 | Pending sale | $409,000$257/sqft |
Source: RE/MAX CLASSIC GROUP #2015198 Report a problem | ||
| 4/18/2020 | Listed for sale | $409,000+192.1%$257/sqft |
Source: RE/MAX CLASSIC GROUP #2015198 Report a problem | ||
| 11/20/2019 | Sold | $140,000$88/sqft |
Source: Public Record Report a problem | ||
Public tax history
| Year | Property taxes | Tax assessment |
|---|---|---|
| 2025 | $6,987 | $266,800 |
| 2024 | $6,987 +3% | $266,800 |
| 2023 | $6,785 +2.2% | $266,800 |
| 2022 | $6,641 +0.4% | $266,800 |
| 2021 | $6,614 +40.3% | $266,800 |
| 2020 | $4,714 -22.3% | $266,800 |
| 2019 | $6,068 +10.1% | $266,800 |
| 2018 | $5,514 -28.4% | $266,800 |
| 2017 | $7,704 +2.5% | $266,800 +96.8% |
| 2016 | $7,514 +1.9% | $135,600 |
| 2015 | $7,376 +0.8% | $135,600 |
| 2014 | $7,315 +2% | $135,600 |
| 2013 | $7,173 +2.7% | $135,600 |
| 2012 | $6,982 +3.4% | $135,600 |
| 2011 | $6,750 +2.8% | $135,600 |
| 2010 | $6,567 +1.3% | $135,600 |
| 2009 | $6,485 | $135,600 -1.7% |
| 2008 | -- | $137,900 |
| 2007 | -- | $137,900 |
| 2006 | -- | $137,900 |
| 2005 | -- | $137,900 |
| 2004 | $5,225 | $137,900 |
| 2003 | -- | $137,900 |
| 2002 | -- | $137,900 |
| 2001 | -- | $137,900 |
Find assessor info on the county website
Monthly payment
Est. payment
Payment breakdown
Explore the cost of this home by adjusting the details. Changes won't be saved.Climate risks
Neighborhood: 08901
Nearby schools
GreatSchools rating
- 5/10Woodrow Wilson Elementary SchoolGrades: PK-8Distance: 0.9 mi
- 2/10New Brunswick High SchoolGrades: 9-12Distance: 3.1 mi
- $559,9002 bd2 ba1.6k sqft10 Taylor Dr, New Brunswick, NJ 08901Off Market
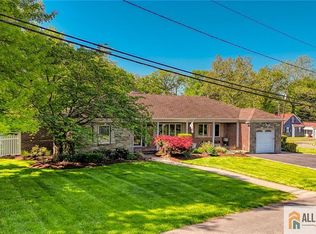
- $650,0003 bd3 ba2k sqft14 Taylor Dr, New Brunswick, NJ 08901Sold
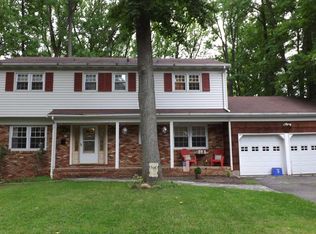
- $717,5004 bd3 ba2.5k sqft17 Dewey Dr, New Brunswick, NJ 08901Off Market
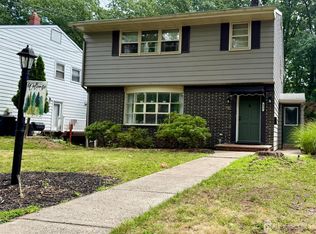
- $692,6003 bd3 ba1.7k sqft15 Dewey Dr, New Brunswick, NJ 08901Off Market

- $516,200-- bd-- ba1.6k sqft8 Taylor Dr, New Brunswick, NJ 08901Off Market
- $608,000-- bd-- ba1.3k sqft23 Dewey Dr, New Brunswick, NJ 08901Off Market
- $778,100-- bd-- ba2.9k sqft19 Dewey Dr, New Brunswick, NJ 08901Off Market
- $554,300-- bd-- ba1.6k sqft13 Dewey Dr, New Brunswick, NJ 08901Off Market
A local agent can set up tours, give advice and negotiate with sellers.
A local lender can help you make sure your offer is ready when you are.
Similar homes
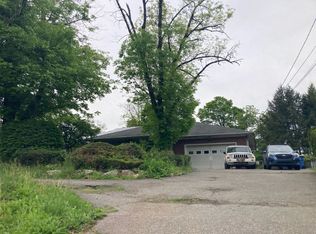
- $599,9004 bd3 ba1.7k sqft4 Taylor Dr, New Brunswick, NJ 08901For Sale

 MLS ID #2700389R, KARIMAH WAKEEL-SABIR. All Jersey MLS
 - $635,0003 bd4 ba1.8k sqft435 S 5th Ave, Highland Park, NJ 08904For Sale
 MLS ID #2700313R, KHAHLIDRA HADHAZY. All Jersey MLS
 - $--4 bd3 ba2k sqft1236 Easton Ave, Somerset, NJ 08873Auction
 Auction.com 2
 - $570,0003 bd2 ba1.3k sqft39 Stratford Rd, East Brunswick, NJ 08816For Sale
 MLS ID #2700121R, OFIR HILLEL. All Jersey MLS
 - $--3 bd1 ba1.5k sqft1121 Kerwin St, Piscataway, NJ 08854AuctionXome
- $609,0004 bd2 ba1.9k sqft24 Wilcox Ave, South River, NJ 08882For SaleMLS ID #2617531R, DARIUS O. ROTARU. All Jersey MLS
- $599,0004 bd3 ba2.1k sqft11 Walton Ct, East Brunswick, NJ 08816For SaleMLS ID #2701001R, OFIR HILLEL. All Jersey MLS
- $585,0003 bd2 ba1.4k sqft7 Bayberry Ct, Edison, NJ 08817For SaleMLS ID #2616004R, JON KESSLER. All Jersey MLS
- $800,0003 bd2 ba1.5k sqft531 Ryders Ln, East Brunswick, NJ 08816For Sale By Owner
- $549,9003 bd2 ba1.4k sqft13 Chalmers Rd, East Brunswick, NJ 08816For SaleMLS ID #2700085R, ALMA BILLINGS. All Jersey MLS
- $590,0004 bd2 ba1.6k sqft360 Leslie Ave, Piscataway, NJ 08854For SaleMLS ID #2617685R, EUGENE JONES. All Jersey MLS
- $--3 bd3 ba1.6k sqft57 Rosalie St, Manville, NJ 08835AuctionAuction.com 2
- $649,9004 bd2 ba1.6k sqft2007 Washington Valley Rd, Bridgewater Twp., NJ 08836For SaleMLS ID #4038532, Brenda Garcia, Re/Max Premier. GSMLS
- $625,0003 bd2 ba1.9k sqft256 Matchaponix Ave, Monroe Township, NJ 08831For Sale By Owner
- $600,0003 bd2 ba1.4k sqft169 Southwood Dr, Old Bridge, NJ 08857For SaleMLS ID #2616458R, THOMAS PEAKE. All Jersey MLS
- $549,9004 bd3 ba1.7k sqft344 Mountain Ave, North Plainfield Boro, NJ 07062For SaleMLS ID #4035974, Priscila Rosas, Signature Realty Nj. GSMLS
- $799,0004 bd4 ba2.2k sqft26 Plains Gap Rd, North Brunswick, NJ 08902For SaleMLS ID #2700131R, VINCENT BARICAUA. All Jersey MLS
- $545,0003 bd1 ba1.4k sqft109 Tompkins Ave, South Plainfield, NJ 07080For SaleMLS ID #2700630R, CHRISTIAN S. GUTIERREZ. All Jersey MLS
- $629,9994 bd2 ba2.1k sqft1712 Kenyon Ave, South Plainfield, NJ 07080For SaleMLS ID #2611146R, SUKHJINDER SINGH. All Jersey MLS
- $640,0005 bd3 ba2.1k sqft6 S Middlebush Rd, Somerset, NJ 08873For SaleMLS ID #2610213R, STEVE TAKACS. All Jersey MLS
