Skip main navigation
Off market
  • $857,000

    12 Teaberry Ln, Johnston, RI 02919

    3beds
    2baths
    3,652sqft
    SingleFamily
    Built in 2002
    0.92 Acres Lot
    $857,000 Zestimate®
    $235/sqft
    $4,121 Estimated rent

    Home value

    $857,000

    $806,000 - $908,000

    $4,121/mo

    Zestimate® history
    Loading
    Loading...

    Owner options

    List your home for rent

    $4,121/mo

    Rent Zestimate®

    Find your next renter with Zillow Rental Manager. Plus, with online applications, you can quickly screen prospective tenants – for free.

    Learn more

    $4,121/mo

    Rent Zestimate®

    Refinance and save

    $5,426/mo

    Est. payment

    Refinancing to a lower rate could help reduce your monthly payments and save thousands over the life of the loan.

    See today's rates

    $5,426/mo

    Est. payment

    Explore your selling options

    Work with a Zillow partner agent

    Leverage their expertise and Zillow's premium Showcase listings to get your home seen by more buyers.

    Get started

    List with your own agent

    Get your home in front of millions of buyers by listing it on Zillow.

    Learn how to do it

    Sell it yourself

    Take full control of how buyers see your home on Zillow by listing For Sale by Owner (FSBO).

    List your home

    What's special

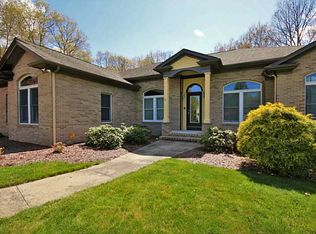
    Spectacular contemporary brick front home located at the end of the cul-de-sac in Western Johnston. Over-sized master bedroom located on the main level with a walk in closet, double vanity, standing shower and jacuzzi tub. Formal dining room, 2 sitting rooms, one on each level and laundry on first floor. Beautiful kitchen with island overlooking the two story great room and gas fireplace. Bedrooms two and three along with an additional full bath on upper level and an additional roughed in room for a 4th bedroom. Finished lower level family room with kitchenette, well manicured grounds and back patio. Three car garage, in-ground sprinklers, city water, forced hot air and central air conditioning. No sign on property and at sellers request, kindly do not walk the grounds unless private appointment is made.

    This property is off market, which means it's not currently listed for sale or rent on Zillow. This may be different from what's available on other websites or public sources.

    Facts & features

    Interior

    Bedrooms & bathrooms
    • Bedrooms: 3
    • Bathrooms: 2.5
    Heating
    • Forced air, Oil
    Features
    • Basement: Unfinished
    • Has fireplace: Yes
    Interior area
    • Total interior livable area: 3,652 sqft

    Property

    Parking
    • Total spaces: 7
    • Parking features: Garage - Attached
    Features
    • Exterior features: Brick
    Lot
    • Size: 0.92 Acres
    Details
    • Parcel number: JOHNM0057L353

    Construction

    Type & style
    • Home type: SingleFamily
    • Architectural style: Colonial
    Materials
    • Roof: Asphalt
    Condition
    • Year built: 2002

    Utilities & green energy

    • Electric: 200 Amps, Circuit Breaker
    • Sewer: Septic System

    Community & neighborhood

    Location
    • Region: Johnston

    Other

    Other facts
    • BasementRoomsType: Playroom
    • BasementType: Full
    • Cooling: Central Air
    • Electric: 200 Amps, Circuit Breaker
    • Equipment: Cable TV, Dishwasher, Dryer, Microwave, Oven/Range, Refrigerator, Washer, Garbage Disposal, Alarm Owned, Ceiling Fan, Central Vacuum, Carpeting
    • Exterior: Insulated Glass Windows, Clapboard, Brick
    • FinishedFloor: Ceramic, Hardwood, Wall to Wall Carpet
    • FoundationType: Concrete
    • HeatingFuel: Oil
    • HotWater: Oil, Tank
    • Insulation: Floors, Walls, Ceiling
    • Near: Public School, Shopping, Interstate, Recreational Facilities
    • Plumbing: Mixed
    • PropertyType: Single Family
    • Sewer: Septic System
    • SubsidizedHousing: 0
    • Type: Contemporary
    • UnderConstruction: 0
    • BasementFinish: Partially Finished
    • GarageDesc: Attached
    • LotDescription: Paved Driveway, Sprinklers, Underground Utilities, Cul De Sac
    • Wall: Plaster
    • Fireplace: Gas
    • BasementAccess: Interior and Exterior
    • HeatingSystem: Forced Air
    • WaterSupply: Municipal

    Price history

    DateEventPrice
    1/19/2020Listing removed$550,000$151/sqft
    Source: HomeSmart Professionals #1244022 Report a problem
    1/6/2020Listed for sale$550,000+23.6%$151/sqft
    Source: HomeSmart Professionals #1244022 Report a problem
    10/23/2002Sold$445,000$122/sqft
    Source: Public Record Report a problem

    Public tax history

    YearProperty taxesTax assessment
    2025$10,203 +2.1%$653,200
    2024$9,994 -1.4%$653,200 +49.7%
    2023$10,140 $436,300
    2022$10,140 $436,300
    2021$10,140 +41.2%$436,300 +5.7%
    2018$7,182 -52.1%$412,600
    2016$15,006 +38%$412,600 +10%
    2015$10,874 +45.4%$375,100
    2014$7,477 -30.7%$375,100
    2013$10,784 +16.2%$375,100
    2012$9,284 -3.1%$375,100 -6.8%
    2010$9,584 -12.3%$402,500 -28.2%
    2009$10,926 +3.1%$560,600
    2007$10,601 +43.4%$560,600 +24.3%
    2004$7,395 +515.2%$450,900 +886.7%
    2003$1,202 $45,700

    Find assessor info on the county website

    Neighborhood: 02919

    Nearby schools

    GreatSchools rating
    Get a cash offer in 3 minutes
    Find out how much your home could sell for in as little as 3 minutes with a no-obligation cash offer.
    Estimated market value
    $857,000
    Get a cash offer in 3 minutes
    Find out how much your home could sell for in as little as 3 minutes with a no-obligation cash offer.
    Estimated market value
    $857,000