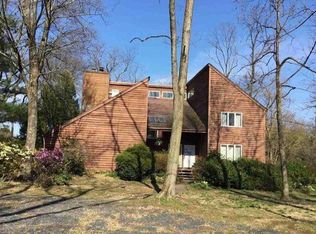
Hip-hop center hall colonial with Spyglass Design kitchen renovation, yours and mine bathrooms in the master bedroom, a huge studio/guest space over the garage, finished basement and bedroom with full bath access on the first floor. Lots of potential exists with this stunning beauty, tasteful color selections, hardwood floors throughout and a flow that works for in-home office, studio or guest/in-law suite- you decide. Your new lifestyle begins with a covered front porch that can fit multiple rocking chairs, once inside the two-story foyer is flaked by a formal living room and dining room, an office/bedroom with access to a full bath is down the hall from the family room that features a wood-burning fireplace. The recently renovated kitchen offers stainless steel appliances, granite counters and has a breakfast room that overlooks the family room. Glass sliders from the breakfast room open to a rear deck and a few steps down leads to a patio with a built-in fire-pit - all overlooking an expansive backyard. A mudroom just off the kitchen accesses the garage and has a service door to the backyard and a private staircase that leads to huge studio space with a full bath. Upstairs (over the main house) has two bedrooms that share a full bath and master bedroom with two separate bathrooms (mine and yours) and a walk-in closet. The lower level is finished into a TV/Game room with additional storage space. Garage is 2.5 cars with more storage or space for a hobby area. Located on an acre and a third of raised beds and majestic trees this property has very easy access to Rt. 1, Turnpike, I-95, Princeton Junction or Hamilton Train Stations. Princeton mailing address and just a few miles from Princeton's shopping, restaurant and theater district. Welcome home!
This property is not currently displayed as for sale or rent on Zillow. This may be different from what's on other websites or public sources.