TOWAMENSING TRAILS—4BR/2.5BA bilevel on a serene wooded lot with great community amenities! Residents enjoy access to a 190-acre lake, sandy beach, outdoor pool, clubhouse with lounge/restaurant, boat rentals, and sports courts/playgrounds (badges required for amenities). Outside, a paved drive leads to the 2-car attached garage, plus a rear deck and shed. Inside, the main level features an open flow between the living room with fireplace, kitchen with laundry, and dining room with deck walkout, plus a convenient primary bedroom with private half bath. The lower level provides excellent finished space with a full bath, office area, large family room, and a sunroom—great for hobby/work-from-home or extended living. Just minutes to Lake Harmony (skiing, water sports, dining), Historic Jim Thorpe (Asa Packer Mansion, Old Jail Museum, shops), and Lehigh Gorge State Park with hiking, biking, and whitewater rafting. Fantastic location for four-season Pocono fun and easy commuting via PA Turnpike/I-476 and Rt 903. Sale is AS-IS; buyer responsible for all inspections and repairs, including septic pumping.
Sold for $225,000
$225,000
12 Tennyson Cir, Albrightsville, PA 18210
4beds
2,552sqft
Single Family Residence
Built in 1985
0.46 Acres Lot
$228,400 Zestimate®
$88/sqft
$2,800 Estimated rent
Home value
$228,400
$180,000 - $288,000
$2,800/mo
Zestimate® history
Owner options
List your home for rent
$2,800/mo
Rent Zestimate®
Find your next renter with Zillow Rental Manager. Plus, with online applications, you can quickly screen prospective tenants – for free.
$2,800/mo
Rent Zestimate®
Refinance and save
$2,159/mo
Est. payment
Refinancing to a lower rate could help reduce your monthly payments and save thousands over the life of the loan.
$2,159/mo
Est. payment
Explore your selling options
Work with a Zillow partner agent
Leverage their expertise and Zillow's premium Showcase listings to get your home seen by more buyers.
Get startedList with your own agent
Get your home in front of millions of buyers by listing it on Zillow.
Learn how to do itSell it yourself
Take full control of how buyers see your home on Zillow by listing For Sale by Owner (FSBO).
List your homeWhat's special
Outdoor poolSandy beachOpen flowKitchen with laundryExcellent finished spaceLarge family roomOffice area
Zillow last checked:
Listing updated:
Listed by:
Jim Christman 610-349-6851,
Keller Williams Real Estate
Bought with:
Jim Christman, AB067586
Keller Williams Real Estate
Source: GLVR,MLS#: 765562 Originating MLS: Lehigh Valley MLS
Originating MLS: Lehigh Valley MLSFacts & features
Interior
Bedrooms & bathrooms
- Bedrooms: 4
- Bathrooms: 3
- Full bathrooms: 2
- 1/2 bathrooms: 1
Rooms
- Room types: Den, Office
Primary bedroom
- Level: First
- Dimensions: 14.00 x 13.00
Bedroom
- Level: First
- Dimensions: 11.00 x 10.00
Bedroom
- Level: First
- Dimensions: 12.00 x 10.00
Bedroom
- Level: Lower
- Dimensions: 14.00 x 12.00
Den
- Level: Lower
- Dimensions: 11.00 x 8.00
Dining room
- Level: First
- Dimensions: 14.00 x 11.00
Family room
- Level: Lower
- Dimensions: 23.00 x 16.00
Other
- Level: First
- Dimensions: 8.00 x 5.00
Other
- Level: Lower
- Dimensions: 9.00 x 8.00
Half bath
- Description: Private bath off of Master
- Level: First
- Dimensions: 7.00 x 4.00
Kitchen
- Level: First
- Dimensions: 13.00 x 12.00
Living room
- Level: First
- Dimensions: 15.00 x 14.00
Other
- Level: Lower
- Dimensions: 12.00 x 11.00
Sunroom
- Level: Lower
- Dimensions: 16.00 x 12.00
Heating
- Baseboard, Electric
Cooling
- Ceiling Fan(s)
Appliances
- Included: Dishwasher, Electric Oven, Electric Range, Electric Water Heater, Refrigerator
- Laundry: Main Level, Stacked
Features
- Dining Area, Separate/Formal Dining Room, Family Room Lower Level, Home Office
- Flooring: Carpet, Laminate, Resilient, Tile, Vinyl
- Basement: Full,Finished,Other
- Has fireplace: Yes
- Fireplace features: Living Room
Interior area
- Total interior livable area: 2,552 sqft
- Finished area above ground: 1,276
- Finished area below ground: 1,276
Property
Parking
- Total spaces: 2
- Parking features: Attached, Driveway, Garage, Off Street
- Attached garage spaces: 2
- Has uncovered spaces: Yes
Features
- Stories: 1
Lot
- Size: 0.46 Acres
Details
- Parcel number: 22A 51 B930
- Zoning: R2
- Special conditions: Trust
Construction
Type & style
- Home type: SingleFamily
- Architectural style: Bi-Level
- Property subtype: Single Family Residence
Materials
- Brick, Vinyl Siding
- Roof: Asphalt,Fiberglass
Condition
- Year built: 1985
Utilities & green energy
- Sewer: Septic Tank
- Water: Well
Community & HOA
Community
- Subdivision: Towamensing Trails
HOA
- Has HOA: Yes
- HOA fee: $595 annually
Location
- Region: Albrightsville
Financial & listing details
- Price per square foot: $88/sqft
- Tax assessed value: $51,700
- Annual tax amount: $3,274
- Date on market: 9/30/2025
- Cumulative days on market: 13 days
- Ownership type: Fee Simple
Price history
| Date | Event | Price |
|---|---|---|
| 11/10/2025 | Sold | $225,000$88/sqft |
Source:  GLVR #765562 Report a problem GLVR #765562 Report a problem | ||
| 10/22/2025 | Pending sale | $225,000$88/sqft |
Source: GLVR #765562 Report a problem | ||
| 10/17/2025 | Price change | $225,000+12.5%$88/sqft |
Source: GLVR #765562 Report a problem | ||
| 10/8/2025 | Pending sale | $200,000$78/sqft |
Source: GLVR #765562 Report a problem | ||
| 9/30/2025 | Listed for sale | $200,000$78/sqft |
Source: PMAR #PM-136128 Report a problem | ||
Public tax history
| Year | Property taxes | Tax assessment |
|---|---|---|
| 2025 | $3,181 +5.1% | $51,700 |
| 2024 | $3,025 +1.3% | $51,700 |
| 2023 | $2,987 | $51,700 |
| 2022 | $2,987 | $51,700 |
| 2021 | $2,987 | $51,700 |
| 2020 | $2,987 -7.9% | $51,700 |
| 2019 | $3,243 +12.5% | $51,700 |
| 2018 | $2,883 +100014.6% | $51,700 |
| 2017 | $3 | $51,700 |
| 2016 | -- | $51,700 |
| 2015 | -- | $51,700 |
| 2014 | -- | $51,700 |
| 2013 | -- | $51,700 |
| 2012 | -- | $51,700 |
| 2011 | -- | $51,700 |
| 2010 | -- | $51,700 |
| 2009 | -- | $51,700 |
| 2008 | -- | $51,700 |
| 2007 | $307 | $51,700 |
| 2006 | -- | $51,700 |
| 2005 | -- | $51,700 |
Find assessor info on the county website
Neighborhood: 18210
Nearby homes
- $169,9003 bd1 ba1k sqft16 Tennyson Cir, Albrightsville, PA 18210Off Market
- $369,9003 bd3 ba1.9k sqft8 Tennyson Cir, Albrightsville, PA 18210Off Market
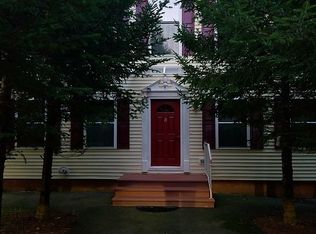
- $350,0003 bd2 ba2.1k sqft20 Tennyson Cir, Albrightsville, PA 18210Sold
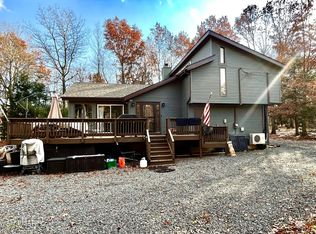
- $450,0004 bd3 ba2.1k sqft283 Penn Forest Trl, Albrightsville, PA 18210Off Market
- $429,6004 bd3 ba1.8k sqft504 Towamensing Trl, Albrightsville, PA 18210Off Market
- $280,0003 bd2 ba1.5k sqft506 Towamensing Trl, Albrightsville, PA 18210Sold
- $284,2003 bd2 ba1.1k sqft15 Tennyson Cir, Albrightsville, PA 18210Off Market
- $294,6003 bd2 ba1.3k sqft9 Tennyson Cir, Albrightsville, PA 18210Off Market
Nearby schools
GreatSchools rating
- 5/10Penn/Kidder CampusGrades: PK-8Distance: 2.4 mi
- 5/10Jim Thorpe Area Senior High SchoolGrades: 9-12Distance: 10.8 mi
Schools provided by the listing agent
- District: Jim Thorpe
Source: GLVR. This data may not be complete. We recommend contacting the local school district to confirm school assignments for this home.


Get pre-qualified for a loan
At Zillow Home Loans, we can pre-qualify you in as little as 5 minutes with no impact to your credit score.An equal housing lender. NMLS #10287.
Sell for more on Zillow
Get a Zillow Showcase℠ listing at no additional cost and you could sell for .
$228,400
2% more
+$4,568
With Zillow Showcase(estimated)
$232,968
- Pennsylvania
- Carbon County
- Albrightsville
- 18210
- 12 Tennyson Cir
Nearby cities
Nearby zip codes
Other Albrightsville Topics
