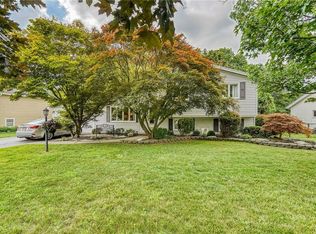
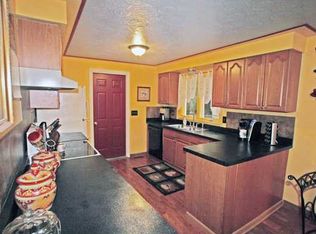
Welcome to this well maintained split level located in the sought after Spencerport school District. Conveniently located close to 531 sitting on a quiet cul de sac street. First glance you will notice the lovely curb appeal with low maintenance vinyl siding, a brand new roof (1 year old) and a attached two car garage. Inside you are welcomed by a large, bright living room leading you to the tastefully updated eat-in kitchen. Walk out through the sliding glass door to the deck overlooking the private, fully fenced in yard. Back inside you can head up to three spacious bedrooms and a gorgeous full bathroom. Head down to the huge family room that has a wood-burning fireplace plus the bonus of having a bar area, ideal for entertaining. On this level, you will also conveniently find a modern half bath and laundry room! Move right in and enjoy the new flooring throughout and the fresh paint giving the home a bright, modern feel. Offers to be reviewed Tuesday 8/4/26 at 12pm.
Pending
$229,900
12 Teresa Cir, Rochester, NY 14624
3beds
1,628sqft
Single Family Residence
Built in 1978
0.27 Acres Lot
$-- Zestimate®
$141/sqft
$-- HOA
What's special
Modern half bathHuge family roomAttached two car garageLow maintenance vinyl sidingThree spacious bedroomsLaundry roomLovely curb appeal
- 45 days
- 88
- 2
Zillow last checked:
Listing updated:
Listed by:
RE/MAX Plus 585-279-8200,
Ashley M. Zeiner 585-943-5102
Source: NYSAMLSs,MLS#: R1702087 Originating MLS: Rochester
Originating MLS: RochesterFacts & features
Interior
Bedrooms & bathrooms
- Bedrooms: 3
- Bathrooms: 2
- Full bathrooms: 1
- 1/2 bathrooms: 1
Heating
- Gas, Forced Air
Cooling
- Central Air
Appliances
- Included: Dryer, Dishwasher, Electric Oven, Electric Range, Disposal, Gas Water Heater, Microwave, Refrigerator, Wine Cooler, Washer
- Laundry: In Basement
Features
- Eat-in Kitchen, Separate/Formal Living Room
- Flooring: Carpet, Luxury Vinyl, Tile, Varies
- Basement: Crawl Space,Finished
- Has fireplace: No
Interior area
- Total structure area: 1,628
- Total interior livable area: 1,628 sqft
- Finished area below ground: 514
Property
Parking
- Total spaces: 2
- Parking features: Attached, Garage
- Attached garage spaces: 2
Features
- Levels: One
- Stories: 1
- Exterior features: Blacktop Driveway
Lot
- Size: 0.27 Acres
- Dimensions: 90 x 136
- Features: Cul-De-Sac, Rectangular, Rectangular Lot, Residential Lot
Details
- Parcel number: 2626001180900001021000
- Special conditions: Standard
Construction
Type & style
- Home type: SingleFamily
- Architectural style: Two Story,Split Level
- Property subtype: Single Family Residence
Materials
- Vinyl Siding
- Foundation: Block
- Roof: Asphalt
Condition
- Resale
- Year built: 1978
Utilities & green energy
- Sewer: Connected
- Water: Connected, Public
- Utilities for property: Sewer Connected, Water Connected
Community & HOA
Community
- Subdivision: Manitou Road
Location
- Region: Rochester
Financial & listing details
- Price per square foot: $141/sqft
- Tax assessed value: $220,100
- Annual tax amount: $6,758
- Date on market: 7/30/2026
- Cumulative days on market: 44 days
- Listing terms: Cash,Conventional,FHA,VA Loan
Estimated market value
Not available
Estimated sales range
Not available
Not available
Price history
| Date | Event | Price |
|---|---|---|
| 8/5/2026 | Pending sale | $229,900$141/sqft |
Source:  NYSAMLSs #R1702087 Report a problem NYSAMLSs #R1702087 Report a problem | ||
| 7/30/2026 | Listed for sale | $229,900+74.8%$141/sqft |
Source: NYSAMLSs #R1702087 Report a problem | ||
| 8/6/2012 | Sold | $131,500-4.4%$81/sqft |
Source: NYSAMLSs #R181863 Report a problem | ||
| 4/24/2012 | Listed for sale | $137,500+11.4%$84/sqft |
Source: RE/MAX Realty Group #R181863 Report a problem | ||
| 5/4/2006 | Sold | $123,400$76/sqft |
Source: Public Record Report a problem | ||
Public tax history
| Year | Property taxes | Tax assessment |
|---|---|---|
| 2025 | -- | $220,100 +60.4% |
| 2024 | -- | $137,200 |
| 2023 | -- | $137,200 |
| 2022 | -- | $137,200 |
| 2021 | -- | $137,200 |
| 2020 | -- | $137,200 +11% |
| 2018 | -- | $123,600 |
| 2017 | $2,217 | $123,600 |
| 2016 | -- | $123,600 |
| 2015 | -- | $123,600 |
| 2014 | -- | $123,600 +3% |
| 2013 | -- | $120,000 |
| 2012 | -- | $120,000 |
| 2011 | -- | $120,000 |
| 2010 | -- | $120,000 |
| 2009 | -- | $120,000 +17.6% |
| 2007 | -- | $102,000 |
| 2006 | -- | $102,000 +14.6% |
| 2005 | -- | $89,000 |
| 2004 | -- | $89,000 |
| 2003 | -- | $89,000 +4.3% |
| 2002 | -- | $85,300 |
| 2001 | -- | $85,300 |
| 2000 | -- | $85,300 |
Find assessor info on the county website
Monthly payment
Climate risks
Neighborhood: 14624
Nearby schools
Schools provided by the listing agent
- District: Spencerport
Source: NYSAMLSs. This data may not be complete. We recommend contacting the local school district to confirm school assignments for this home.
Similar homes
- $240,0004 bd2 ba1.9k sqft4 Mercury Dr, Rochester, NY 14624For Sale

 MLS ID #R1707481, Evelyn Garcia, Listing by: Howard Hanna. NYSAMLSs
 - $199,0003 bd1 ba1.1k sqft21 Horatio Ln, Rochester, NY 14624For Sale
 MLS ID #R1712899, Chloe Elizabeth Mansfield, Listing by: Keller Williams Realty Gateway. NYSAMLSs
 - $199,9004 bd2 ba1.6k sqft27 Jensen Dr, Rochester, NY 14624For Sale
 MLS ID #R1713135, Kenneth C. Currie, Listing by: RE/MAX Realty Group. NYSAMLSs
 - $259,9004 bd3 ba1.8k sqft3 Colonist Ln, Rochester, NY 14624For Sale
 MLS ID #R1713234, Samantha Greco, Listing by: RE/MAX Realty Group. NYSAMLSs
 - $249,9004 bd2 ba1.8k sqft126 Mendota Dr, Rochester, NY 14626For SaleMLS ID #R1713647, Tracy L Knight, Listing by: Keller Williams Realty Greater Rochester. NYSAMLSs
- $329,9004 bd3 ba2k sqft756 Gillett Rd, Rochester, NY 14624For SaleMLS ID #R1712305, Jasmine Disch Watson, Listing by: Tru Agent Real Estate. NYSAMLSs
- $299,9004 bd2 ba2.1k sqft58 Bellmawr Dr, Rochester, NY 14624For SaleMLS ID #R1713637, John M. Rosati, Listing by: RE/MAX Realty Group. NYSAMLSs
- $179,9003 bd1 ba1.2k sqft1652 Buffalo Rd, Rochester, NY 14624For SaleMLS ID #R1713433, Patricia Sikula Thayer, Listing by: Howard Hanna. NYSAMLSs
- $259,9003 bd3 ba1.8k sqft1590 Chili Ave, Rochester, NY 14624For SaleMLS ID #R1709888, Heather Emerson Jeremy, Listing by: Ivy House Realty LLC. NYSAMLSs
- $285,0004 bd2 ba1.6k sqft73 Bramblewood Ln W, Rochester, NY 14624For SaleMLS ID #R1712834, Anthony Gonzalez, Listing by: NORCHAR, LLC. NYSAMLSs
- $250,0003 bd2 ba2k sqft122 Harvest Dr, Rochester, NY 14626For SaleMLS ID #R1713148, Kimberly Paulene Hogue, Listing by: Redfin Real Estate. NYSAMLSs
- $229,9003 bd2 ba1.5k sqft2117 W Ridge Rd, Rochester, NY 14626For SaleMLS ID #R1701242, Corey Moran, Listing by: Elysian Homes by Mark Siwiec and Associates. NYSAMLSs
- $199,9003 bd2 ba1.2k sqft284 Sunnyside Dr, Rochester, NY 14623For SaleMLS ID #R1713619, Khem Kadariya, Listing by: Real Broker NY LLC. NYSAMLSs
- $199,9004 bd2 ba1.4k sqft375 Wildwood Dr, Rochester, NY 14616For SaleMLS ID #R1711851, Susan Glenz, Listing by: Keller Williams Realty Gateway. NYSAMLSs
- $275,0002 bd3 ba1.4k sqft5 Foxe Cmns, Rochester, NY 14624For SaleMLS ID #R1711338, Donna Leonardo, Listing by: Howard Hanna. NYSAMLSs
- $195,0003 bd1 ba1.5k sqft71 Ridge Ter, Rochester, NY 14626For SaleMLS ID #R1713136, Sylvia Bauer, Listing by: Howard Hanna. NYSAMLSs
- $299,5003 bd3 ba1.6k sqft160 Olivia Dr, Rochester, NY 14626For SaleMLS ID #R1713628, Ro Naomi, Listing by: Blue Arrow Real Estate. NYSAMLSs
- $279,9003 bd2 ba1.6k sqft75 Woodedge Ln, Rochester, NY 14626For SaleMLS ID #R1712684, Sha Gurung, Listing by: Real Broker NY LLC. NYSAMLSs
- $209,9003 bd2 ba1.3k sqft91 Armstrong Ave, Rochester, NY 14617For SaleMLS ID #R1713498, Kiera Lorenzo, Listing by: Howard Hanna. NYSAMLSs
- $219,9004 bd2 ba1.6k sqft879 Maiden Aka 11 Black Walnut Drive Ln, Rochester, NY 14615For SaleMLS ID #R1706006, Deborah Ruffell, Listing by: Coldwell Banker Custom Realty. NYSAMLSs
