Experience the perfect blend of peaceful country living and everyday convenience in this spacious 4-bedroom, 2-bath home located in the River Valley School District! Nestled on nearly one acre at the end of a quiet cul-de-sac, this property offers a private drive, circular driveway, and an exceptional setting surrounded by nature. NOTE: This is Marion City Schools with a River Valley bus pickup, so your children can go to either district with open enrollment.
With more than 2600 square feet of living space, this home is ideal for growing families, multi-generational living, or anyone seeking room to spread out and enjoy. The beautifully updated kitchen features hickory cabinetry, stunning Cambria quartz countertops, a new gas range, and ceramic tile flooring. Updated bathrooms, a convenient first-floor laundry, and a generous main-level primary suite complete with sliding doors leading to the deck and pergola add comfort and functionality.
The bright and inviting living room is filled with natural light, while the family room and three additional spacious bedrooms provide ample living space for everyone.
Outside discover your own private retreat. The exterior showcases a welcoming covered front porch with cedar columns, a 10' x 10' storage shed, rear deck, pergola, and an incredible swimming pool, creating the perfect backdrop for summer fun and outdoor entertaining.
Major recent improvements provide added peace of mind, including a new roof (2025), HVAC system (2023), sump pump (2024), pool liner and equipment (2025), and updated plumbing lines.
For sale
$342,500
12 The Woods, Marion, OH 43302
4beds
2,664sqft
:
Get pre-qualifiedN/A
Single Family Residence
Built in 1952
0.91 Acres Lot
$-- Zestimate®
$129/sqft
$21/mo HOA
What's special
- 5 days |
- 440 |
- 34 |
Zillow last checked:
Listing updated:
Listed by:
Heather R Kamann 740-363-7355,
Howard Hanna Real Estate Services
Source: Columbus and Central Ohio Regional MLS ,MLS#: 226028515
Facts & features
Interior
Bedrooms & bathrooms
- Bedrooms: 4
- Bathrooms: 2
- Full bathrooms: 2
- Main level bedrooms: 1
Heating
- Forced Air
Cooling
- Central Air
Appliances
- Included: Dishwasher, Electric Water Heater, Gas Range, Microwave, Refrigerator
- Laundry: Electric Dryer Hookup
Features
- Flooring: Carpet, Ceramic/Porcelain, Vinyl
- Windows: Insulated Windows, Insulated Part, Storm Part
- Basement: Egress Window(s),Partial
- Has fireplace: No
- Common walls with other units/homes: No Common Walls
Interior area
- Total structure area: 2,664
- Total interior livable area: 2,664 sqft
Video & virtual tour
Property
Parking
- Total spaces: 2
- Parking features: Garage Door Opener, Detached
- Garage spaces: 2
Features
- Levels: Two
- Patio & porch: Deck
- Has private pool: Yes
Lot
- Size: 0.91 Acres
Details
- Parcel number: 160120500.700
Construction
Type & style
- Home type: SingleFamily
- Architectural style: Traditional
- Property subtype: Single Family Residence
Materials
- Foundation: Block
Condition
- New construction: No
- Year built: 1952
Utilities & green energy
- Sewer: Public Sewer
- Water: Public
Community & HOA
HOA
- Has HOA: Yes
- HOA fee: $250 annually
Location
- Region: Marion
Financial & listing details
- Price per square foot: $129/sqft
- Tax assessed value: $189,280
- Annual tax amount: $3,231
- Date on market: 8/1/2026
- Listing terms: VA Loan,FHA,Conventional
Estimated market value
Not available
Estimated sales range
Not available
Not available
Price history
| Date | Event | Price |
|---|---|---|
| 8/1/2026 | Listed for sale | $342,500+39.8%$129/sqft |
Source:  Columbus and Central Ohio Regional MLS #226028515 Report a problem Columbus and Central Ohio Regional MLS #226028515 Report a problem | ||
| 4/2/2021 | Sold | $245,000+4.3%$92/sqft |
Source: Columbus and Central Ohio Regional MLS #10055267 Report a problem | ||
| 2/13/2021 | Contingent | $234,900$88/sqft |
Source: Columbus and Central Ohio Regional MLS #221003906 Report a problem | ||
| 2/11/2021 | Listed for sale | $234,900+231.3%$88/sqft |
Source: Columbus and Central Ohio Regional MLS #221003906 Report a problem | ||
| 9/3/2013 | Sold | $70,900-7.8%$27/sqft |
Source: Public Record Report a problem | ||
| 6/29/2013 | Listed for sale | $76,900+9.9%$29/sqft |
Source: Homepath #45901 Report a problem | ||
| 12/18/2012 | Sold | $70,000$26/sqft |
Source: Public Record Report a problem | ||
Public tax history
| Year | Property taxes | Tax assessment |
|---|---|---|
| 2024 | $2,657 +0% | $66,250 |
| 2023 | $2,657 -41% | $66,250 |
| 2022 | $4,503 +25.7% | $66,250 +30.5% |
| 2021 | $3,582 -2.5% | $50,780 |
| 2020 | $3,675 +55.3% | $50,780 |
| 2019 | $2,367 | $50,780 +10.2% |
| 2018 | $2,367 +19.2% | $46,070 |
| 2017 | $1,985 -1.1% | $46,070 |
| 2016 | $2,008 +0.5% | $46,070 +2.8% |
| 2015 | $1,999 +0.1% | $44,800 |
| 2014 | $1,998 -2.7% | $44,800 |
| 2013 | $2,054 -1.1% | $44,800 +0.6% |
| 2012 | $2,077 +2.9% | $44,550 |
| 2011 | $2,018 +2.8% | $44,550 |
| 2010 | $1,963 -4.2% | $44,550 -7.8% |
| 2009 | $2,050 | $48,340 |
Find assessor info on the county website
Monthly payment
Est. payment
Payment breakdown
Explore the cost of this home by adjusting the details. Changes won't be saved.Climate risks
Neighborhood: 43302
Nearby schools
GreatSchools rating
- 7/10Heritage Elementary SchoolGrades: K-5Distance: 2.9 mi
- 6/10River Valley Middle SchoolGrades: 6-8Distance: 4.3 mi
- 5/10River Valley High SchoolGrades: 9-12Distance: 4.2 mi
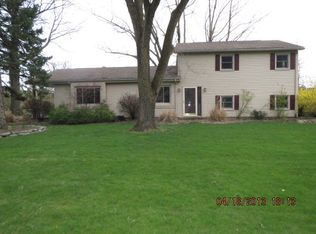
- $230,5003 bd2 ba1.8k sqft12 The Woods #P, Marion, OH 43302Off Market
- $277,8002 bd2 ba1.9k sqft11 The Woods, Marion, OH 43302Off Market
- $292,2003 bd2 ba1.9k sqft13 The Woods, Marion, OH 43302Off Market

- $230,0003 bd2 ba1.7k sqft6 The Woods, Marion, OH 43302Sold

- $277,0003 bd2 ba1.3k sqft13 The Woods, Marion, OH 43302Off Market
- $240,2003 bd2 ba1.7k sqft5 The Woods, Marion, OH 43302Off Market
- $297,2003 bd1 ba1.9k sqft7 The Woods, Marion, OH 43302Off Market
- $248,7002 bd1 ba1.5k sqft4 The Woods, Marion, OH 43302Off Market
A local agent can set up tours, give advice and negotiate with sellers.
A local lender can help you make sure your offer is ready when you are.
Similar homes
- $295,0004 bd2 ba2.1k sqft784 Harding Rd, Marion, OH 43302For Sale

 MLS ID #226027949, Charles Scheiderer, Roby Realty. Columbus and Central Ohio Regional MLS
 - $339,9004 bd2 ba1.4k sqft1004 Adare Rd, Marion, OH 43302For Sale
 MLS ID #226025380, Heather I DePuy, Real Estate Showcase, RES. Columbus and Central Ohio Regional MLS
 - $235,0003 bd2 ba2k sqft464 Merchant Ave, Marion, OH 43302For Sale

 MLS ID #1047347, Kristin M. Freyhof, Champaign Realty. WRIST
 - $346,8003 bd3 ba3.1k sqft777 Vernon Heights Blvd, Marion, OH 43302For Sale
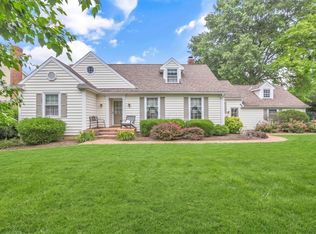 MLS ID #226023389, Jay J Jackson, RE/MAX Affiliates, Inc.. Columbus and Central Ohio Regional MLS
 - $219,0003 bd1 ba2.3k sqft1195 Indiana Ave, Marion, OH 43302For SaleMLS ID #226029177, Chad E Long, Coldwell Banker Realty. Columbus and Central Ohio Regional MLS
- $364,0004 bd2 ba2.1k sqft4154 Marion Waldo Rd, Marion, OH 43302For SaleMLS ID #226025703, Amanda S Van Meter, Realty Ohio Inc.. Columbus and Central Ohio Regional MLS
- $333,0003 bd3 ba2.2k sqft844 Brook Park Rd, Marion, OH 43302For SaleMLS ID #226020593, Mona K Cope, Red 1 Realty. Columbus and Central Ohio Regional MLS
- $315,0004 bd3 ba1.8k sqft985 Amboise Dr, Marion, OH 43302For SaleMLS ID #226014643, Cody H Adams, Coldwell Banker Realty. Columbus and Central Ohio Regional MLS
- $389,9003 bd3 ba2.5k sqft929 Mount Vernon Ave, Marion, OH 43302For SaleMLS ID #226013380, Joshua D Cooper, RE/MAX Revealty. Columbus and Central Ohio Regional MLS
- $479,9003 bd3 ba3.4k sqft1277 Adare Rd, Marion, OH 43302For SaleMLS ID #226029154, Angie Tanner-Miller, Coldwell Banker Realty. Columbus and Central Ohio Regional MLS
- $279,9994 bd2 ba1.6k sqft2605 Curren Dr, Marion, OH 43302For SaleMLS ID #226022448, Ryan J Ruehle, EXP Realty, LLC. Columbus and Central Ohio Regional MLS
- $309,9004 bd3 ba2.7k sqft667 King Ave, Marion, OH 43302For SaleMLS ID #225033934, Edward M Robson, Howard Hanna Real Estate Svcs. Columbus and Central Ohio Regional MLS
- $428,9004 bd4 ba2.6k sqft1105 Blois Dr, Marion, OH 43302For SaleMLS ID #226014790, Krista A Smith, The Holden Agency. Columbus and Central Ohio Regional MLS
- $259,9003 bd2 ba1.7k sqft444 Linda Mel Dr, Marion, OH 43302For SaleMLS ID #226020947, Coral Triplett, Errington Realty LLC.. Columbus and Central Ohio Regional MLS
- $425,0003 bd3 ba1.9k sqft3167 Mautz Yeager Rd, Marion, OH 43302For SaleMLS ID #226028397, Stacey L Flach-Moore, Coldwell Banker Realty. Columbus and Central Ohio Regional MLS
- $249,0004 bd4 ba3.3k sqft334 E Center St, Marion, OH 43302For SaleMLS ID #226027911, Michelle Worden, Generations Realty. Columbus and Central Ohio Regional MLS
- $249,9004 bd1 ba1.6k sqft257 Hane Ave, Marion, OH 43302For SaleMLS ID #226028266, Krista A Smith, The Holden Agency. Columbus and Central Ohio Regional MLS
- $215,0004 bd3 ba1.5k sqft2243 Glasgow Ln, Marion, OH 43302For SaleMLS ID #226028513, Steven Koleno, Beycome Brokerage Realty LLC. Columbus and Central Ohio Regional MLS
- $385,0003 bd3 ba1.9k sqft1920 Whetstone River Rd S, Marion, OH 43302For SaleMLS ID #226022204, John W Moore, Key Realty. Columbus and Central Ohio Regional MLS
- $299,9004 bd2 ba1.7k sqft906 Marseilles Galion Rd W, Marion, OH 43302For SaleMLS ID #225032358, Heidi J Klee, Realty Ohio Inc.. Columbus and Central Ohio Regional MLS
