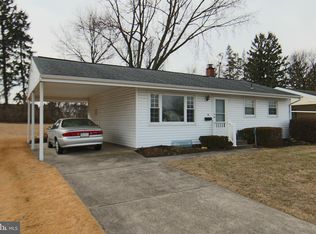
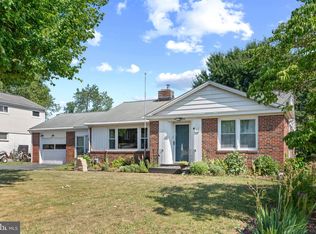
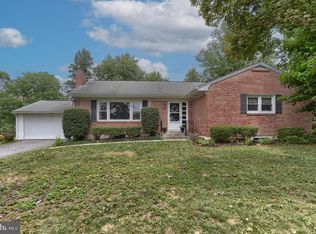
Move right into this charming ranch home located in the sought-after Shope Gardens neighborhood and Middletown Area School District! Bright, refinished hardwood floors flow throughout most of the main level, creating a warm and inviting atmosphere. The spacious family room is filled with natural light from the large bay window and seamlessly connects to the kitchen, making everyday living a breeze. A formal dining room offers flexibility and could easily serve as a third bedroom, home office, or hobby space. The main level features two comfortable bedrooms, including a primary bedroom, along with a full bath. Downstairs, the partially finished full basement expands your living space with a cozy den, a full bath with a stall shower, and ample storage. Step outside to enjoy the beautifully maintained backyard, complete with a covered patio that's perfect for outdoor dining, relaxing, or entertaining guests. An attached carport provides covered parking, while fresh landscaping and attractive curb appeal make a wonderful first impression. Conveniently located near shopping, dining, parks, and major commuter routes, this move-in-ready home is one you won't want to miss!
For sale
$259,900
12 Theodore Ave, Middletown, PA 17057
2beds
1,550sqft
Single Family Residence
Built in 1961
8,712 Square Feet Lot
$257,000 Zestimate®
$168/sqft
$-- HOA
What's special
Warm and inviting atmospherePrimary bedroomPartially finished full basementAttractive curb appealCozy denSpacious family roomBeautifully maintained backyard
- 20 days |
- 1,563 |
- 92 |
Likely to sell faster than
Zillow last checked:
Listing updated:
Listed by:
Carly Zimmerman 717-760-9224,
Coldwell Banker Realty 7175342442,
Listing Team: Ajay Patel Team
Source: Bright MLS,MLS#: PADA2061068
Loading...
Facts & features
Interior
Bedrooms & bathrooms
- Bedrooms: 2
- Bathrooms: 2
- Full bathrooms: 2
- Main level bathrooms: 1
- Main level bedrooms: 2
Rooms
- Room types: Living Room, Dining Room, Primary Bedroom, Bedroom 2, Kitchen, Storage Room, Bathroom 2, Bonus Room, Full Bath
Primary bedroom
- Level: Main
Bedroom 2
- Level: Main
Bathroom 2
- Level: Lower
Bonus room
- Level: Lower
Dining room
- Level: Main
Other
- Level: Main
Kitchen
- Level: Main
Living room
- Level: Main
Storage room
- Level: Lower
Heating
- Forced Air, Natural Gas
Cooling
- Central Air, Natural Gas
Appliances
- Included: Microwave, Dryer, Cooktop, Washer, Refrigerator, Gas Water Heater
- Laundry: Has Laundry
Features
- Ceiling Fan(s), Entry Level Bedroom, Formal/Separate Dining Room
- Windows: Bay/Bow
- Basement: Full,Partially Finished
- Has fireplace: No
Interior area
- Total structure area: 1,800
- Total interior livable area: 1,550 sqft
- Finished area above ground: 900
- Finished area below ground: 650
Property
Parking
- Total spaces: 1
- Parking features: Concrete, Attached Carport, Driveway
- Carport spaces: 1
- Has uncovered spaces: Yes
Accessibility
- Accessibility features: None
Features
- Levels: One
- Stories: 1
- Patio & porch: Porch
- Pool features: None
Lot
- Size: 8,712 Square Feet
Details
- Additional structures: Above Grade, Below Grade
- Parcel number: 360260910000000
- Zoning: RESIDENTIAL
- Special conditions: Standard
Construction
Type & style
- Home type: SingleFamily
- Architectural style: Ranch/Rambler
- Property subtype: Single Family Residence
Materials
- Frame
- Foundation: Concrete Perimeter
Condition
- New construction: No
- Year built: 1961
Utilities & green energy
- Sewer: Public Sewer
- Water: Public
Community & HOA
Community
- Subdivision: Shopes Garden
HOA
- Has HOA: No
Location
- Region: Middletown
- Municipality: LOWER SWATARA TWP
Financial & listing details
- Price per square foot: $168/sqft
- Tax assessed value: $84,900
- Annual tax amount: $3,367
- Date on market: 6/19/2026
- Listing agreement: Exclusive Right To Sell
- Listing terms: Cash,Conventional
- Ownership: Fee Simple
Estimated market value
$257,000
$244,000 - $270,000
$1,680/mo
Price history
| Date | Event | Price |
|---|---|---|
| 6/19/2026 | Listed for sale | $259,900+9.2%$168/sqft |
Source:  Bright MLS #PADA2061068 Report a problem Bright MLS #PADA2061068 Report a problem | ||
| 1/20/2025 | Sold | $238,000+1.3%$154/sqft |
Source: Bright MLS #PADA2040426 Report a problem | ||
| 12/10/2024 | Pending sale | $234,900$152/sqft |
Source: Bright MLS #PADA2040426 Report a problem | ||
| 12/5/2024 | Listed for sale | $234,900$152/sqft |
Source: Bright MLS #PADA2040426 Report a problem | ||
Public tax history
| Year | Property taxes | Tax assessment |
|---|---|---|
| 2025 | $3,218 +7.1% | $84,900 |
| 2023 | $3,004 +2% | $84,900 |
| 2022 | $2,946 +1.5% | $84,900 |
| 2021 | $2,903 +194.7% | $84,900 |
| 2020 | $985 | $84,900 |
| 2019 | $985 -62.9% | $84,900 |
| 2018 | $2,656 | $84,900 |
| 2017 | -- | $84,900 |
| 2016 | -- | $84,900 |
| 2015 | -- | $84,900 |
| 2014 | -- | $84,900 |
| 2013 | -- | $84,900 |
| 2012 | -- | $84,900 |
| 2011 | -- | $84,900 |
| 2010 | -- | $84,900 |
| 2008 | -- | $84,900 |
| 2007 | -- | $84,900 |
| 2006 | -- | $84,900 |
Find assessor info on the county website
Monthly payment
Est. payment$--/mo
Payment breakdown
Explore the cost of this home by adjusting the details. Changes won't be saved.All calculations are estimates and provided by Zillow, Inc. for informational purposes only. Actual amounts may vary.
HOA fees may include property taxes on listings classified as Co-Ops. Contact the listing agent and/or owner for fee details.
Mortgage interest rates are dependent on a number of factors, including credit score, down payment, and repayment length. Interest rate data provided by Zillow Group Marketplace, Inc. as of 1/1/1970 from various mortgage lenders with which we have lead or other similar arrangements; the Estimated Payment is an average of those rates.
See how much you could borrow to make a competitive offer.
Climate risks
Neighborhood: 17057
Nearby schools
GreatSchools rating
- 8/10Kunkel El SchoolGrades: K-5Distance: 0.8 mi
- 7/10Middletown Area Middle SchoolGrades: 6-8Distance: 1.5 mi
- 6/10Middletown Area High SchoolGrades: 9-12Distance: 2 mi
Schools provided by the listing agent
- High: Middletown Area High School
- District: Middletown Area
Source: Bright MLS. This data may not be complete. We recommend contacting the local school district to confirm school assignments for this home.
A local agent can set up tours, give advice and negotiate with sellers.
A local lender can help you make sure your offer is ready when you are.


- Pennsylvania
- Dauphin County
- Middletown
- 17057
- 12 Theodore Ave
Nearby cities
Nearby zip codes
Other Middletown Topics
