Just moments from Leonardo Beach, the marina, & NYC ferry, this expanded custom cape offers the space, flexibility, & coastal lifestyle today's buyers are searching for. Set on an oversized corner lot, the versatile layout features multiple living areas, two fireplaces, & room for everything from multi-generational living to home offices & guests. The yard provides plenty of space to relax, entertain, or create your own outdoor retreat. Located in the desirable Middletown South school district, you'll enjoy easy access to beaches, parks, waterfront dining, & commuter routes. Ready for your personal updates, this home is a rare opportunity to build equity in one of Monmouth County's most desirable bayshore communities. Schedule your private showing today & imagine the possibilities.
For sale
Price cut: $19K (8/28)
$830,000
12 Thompson Avenue, Leonardo, NJ 07737
6beds
2,668sqft
Single Family Residence
Built in ----
0.37 Acres Lot
$815,300 Zestimate®
$311/sqft
$-- HOA
What's special
Two fireplacesOversized corner lot
- 57 days
- 998
- 34
Zillow last checked:
Listing updated:
Listed by:
Michele Irizarry 732-823-2483,
Shore Prime Properties LLC,
Janet D Klein 732-259-7544,
Shore Prime Properties LLC
Source: MoreMLS,MLS#: 22620549
Facts & features
Interior
Bedrooms & bathrooms
- Bedrooms: 6
- Bathrooms: 3
- Full bathrooms: 3
Bedroom
- Area: 114.29
- Dimensions: 14.11 x 8.1
Bedroom
- Area: 139.2
- Dimensions: 12 x 11.6
Bedroom
- Area: 288.2
- Dimensions: 13.1 x 22
Bedroom
- Area: 264.12
- Dimensions: 14.2 x 18.6
Bedroom
- Area: 139.99
- Dimensions: 12.6 x 11.11
Bedroom
- Area: 141.1
- Dimensions: 12.7 x 11.11
Family room
- Area: 554.71
- Dimensions: 25.1 x 22.1
Kitchen
- Area: 185.6
- Dimensions: 16 x 11.6
Laundry
- Area: 102
- Dimensions: 13.6 x 7.5
Living room
- Area: 236.34
- Dimensions: 20.2 x 11.7
Heating
- 2 Zoned Heat
Cooling
- 2 Zoned AC
Features
- Recessed Lighting
- Flooring: Tile, Wood
- Basement: Partial,Unfinished,Walk-Out Access
- Attic: Attic
- Number of fireplaces: 2
Interior area
- Total structure area: 2,668
- Total interior livable area: 2,668 sqft
Property
Parking
- Parking features: Driveway
- Has uncovered spaces: Yes
Features
- Stories: 1
- Fencing: Fenced Area
- Waterfront features: Bayside
Lot
- Size: 0.37 Acres
- Dimensions: 150 x 107
- Features: Corner Lot
Details
- Parcel number: 3200376000000009
- Zoning description: Residential
Construction
Type & style
- Home type: SingleFamily
- Architectural style: Custom,Cape Cod
- Property subtype: Single Family Residence
Utilities & green energy
- Sewer: Public Sewer
Community & HOA
Community
- Subdivision: None
HOA
- Has HOA: No
Location
- Region: Leonardo
Financial & listing details
- Price per square foot: $311/sqft
- Tax assessed value: $764,400
- Annual tax amount: $12,337
- Date on market: 8/28/2026
- Inclusions: Washer, Dishwasher, Dryer, Light Fixtures, Stove, Stove Hood, Refrigerator, Gas Cooking
Estimated market value
$815,300
$775,000 - $856,000
$4,842/mo
Price history
| Date | Event | Price |
|---|---|---|
| 8/28/2026 | Price change | $830,000-2.2%$311/sqft |
Source:  MoreMLS #22620549 Report a problem MoreMLS #22620549 Report a problem | ||
| 8/11/2026 | Pending sale | $849,000$318/sqft |
Source: MoreMLS #22620549 Report a problem | ||
| 7/7/2026 | Listed for sale | $849,000$318/sqft |
Source: MoreMLS #22620549 Report a problem | ||
| 7/5/2026 | Listing removed | $849,000$318/sqft |
Source: MoreMLS #22608999 Report a problem | ||
| 4/4/2026 | Listed for sale | $849,000$318/sqft |
Source: MoreMLS #22608999 Report a problem | ||
| 4/4/2026 | Listing removed | $849,000$318/sqft |
Source: MoreMLS #22601768 Report a problem | ||
| 2/18/2026 | Price change | $849,000-5.6%$318/sqft |
Source: MoreMLS #22601768 Report a problem | ||
| 2/2/2026 | Listed for sale | $899,000$337/sqft |
Source: MoreMLS #22601768 Report a problem | ||
Public tax history
| Year | Property taxes | Tax assessment |
|---|---|---|
| 2025 | $12,574 +11.1% | $764,400 +11.1% |
| 2024 | $11,321 +10.4% | $688,200 +13.9% |
| 2023 | $10,251 -1.2% | $604,200 +7.1% |
| 2022 | $10,378 +3.9% | $564,400 +14.7% |
| 2021 | $9,988 +42.1% | $492,200 +42.5% |
| 2020 | $7,030 -8.4% | $345,500 +0.2% |
| 2019 | $7,675 | $344,700 -5.7% |
| 2018 | $7,675 +0.8% | $365,700 +2.5% |
| 2017 | $7,616 +0.6% | $356,700 -0.2% |
| 2016 | $7,574 +0.9% | $357,400 +0.8% |
| 2015 | $7,508 +2.3% | $354,500 +3.4% |
| 2014 | $7,340 +1.5% | $342,800 |
| 2013 | $7,230 +24.2% | $342,800 +22% |
| 2012 | $5,822 -6% | $281,000 |
| 2011 | $6,195 +4% | $281,000 -18.9% |
| 2010 | $5,956 +20.3% | $346,500 +1.9% |
| 2009 | $4,949 | $339,900 +156.9% |
| 2008 | -- | $132,300 |
| 2007 | -- | $132,300 |
| 2006 | -- | $132,300 |
| 2005 | -- | $132,300 |
| 2003 | -- | $132,300 |
| 2002 | -- | $132,300 |
| 2001 | -- | $132,300 |
Find assessor info on the county website
Monthly payment
Est. payment
Payment breakdown
Explore the cost of this home by adjusting the details. Changes won't be saved.Climate risks
Neighborhood: 07737
Nearby schools
Schools provided by the listing agent
- Elementary: Leonardo
- Middle: Bayshore
- High: Middle South
Source: MoreMLS. This data may not be complete. We recommend contacting the local school district to confirm school assignments for this home.


Similar homes
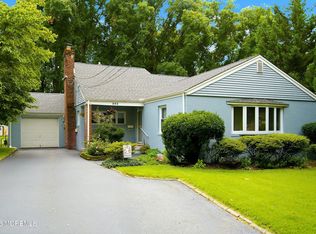
- $849,9005 bd5 ba3.1k sqft312 Thompson Avenue, North Middletown, NJ 07748For Sale

 MLS ID #22620790, Sharon Umbs, Berkshire Hathaway HomeServices Fox & Roach - Rumson. MoreMLS
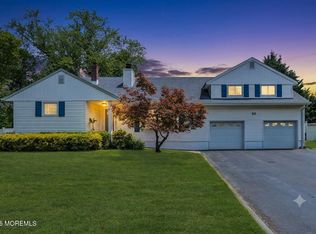
 - $759,9005 bd3 ba2.2k sqft303 Florence Road, Middletown, NJ 07748For Sale
 MLS ID #22626543, Lori Donnelly, Weichert Realtors-Toms River. MoreMLS
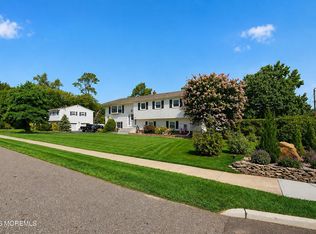
 - $835,0004 bd3 ba2.1k sqft10 Homestead Place, Holmdel, NJ 07733For Sale
 MLS ID #22621617, Adam Aly, Keller Williams Realty East Monmouth. MoreMLS
 - $875,0004 bd3 ba2k sqft55 Cherry Tree Farm Road, Middletown, NJ 07748For Sale
 MLS ID #22623904, Mildred DeLucia, Berkshire Hathaway HomeServices Fox & Roach - Red Bank. MoreMLS
 - $724,9995 bd3 ba2.5k sqft101 Navesink Avenue, Highlands, NJ 07732For SaleMLS ID #22624023, Christopher Moran, Melrose Realty, LLC. MoreMLS
- $824,9003 bd2 ba1.7k sqft14 Bay Street, Highlands, NJ 07732For SaleMLS ID #22626604, Amanda Cruz, Signature Realty NJ. MoreMLS
- $899,9004 bd3 ba2.4k sqft50 Rutledge Drive, Red Bank, NJ 07701For SaleMLS ID #22624747, Danielle Arena, C21/ Action Plus Realty. MoreMLS
- $899,9004 bd3 ba2.4k sqft45 The Trail, Middletown, NJ 07748For SaleMLS ID #22622670, Hope Raymond, C21 Thomson & Co.. MoreMLS
- $899,0004 bd2 ba2k sqft40 Millbrook Drive, New Monmouth, NJ 07748For SaleMLS ID #22622632, Scott Lawrence Inderwies, Driftwood Real Estate Group. MoreMLS
- $899,0004 bd4 ba2.1k sqft113 Apple Blossom Lane, Middletown, NJ 07748For SaleMLS ID #22621106, Margaret A Falcetano, Heritage House Sotheby's International Realty. MoreMLS
- $930,0004 bd3 ba2.5k sqft41 Atlantic Avenue, Keansburg, NJ 07734For SaleMLS ID #22625414, Tina M Frye, Coldwell Banker Realty. MoreMLS
- $949,0005 bd3 ba2.2k sqft5 Spruce Drive, Shrewsbury Boro, NJ 07702For SaleMLS ID #22620726, Nicole M Kelly, Coldwell Banker Realty. MoreMLS
- $830,0003 bd2 ba2k sqft443 Newman Springs Road, Lincroft, NJ 07738For SaleMLS ID #22617884, Ricky Miele, O'Brien Realty, LLC. MoreMLS
- $915,0004 bd3 ba2.1k sqft75 Portland Road, Highlands, NJ 07732For SaleMLS ID #22624002, Andre Graves, Diane Turton, Realtors-Rumson. MoreMLS
- $849,0004 bd3 ba2.1k sqft30 Kentucky Drive, Hazlet, NJ 07730For SaleMLS ID #22624892, Toni Ann Callari, C21 Thomson & Co.. MoreMLS
- $825,0005 bd2 ba2k sqft40 Asbury Avenue, Oceanport, NJ 07757For SaleMLS ID #22623983, Jasmin Elalfy, NJ Elite Group LLC. MoreMLS
- $849,0003 bd3 ba1.6k sqft34 Marion Street, Red Bank, NJ 07701For SaleMLS ID #22621567, Theresa A Nesci, Coldwell Banker Realty. MoreMLS
- $799,9004 bd3 ba2.2k sqft2 Lakeland Drive, Matawan, NJ 07747For SaleMLS ID #22623391, Donna Bruno, EXP Realty. MoreMLS
- $850,0003 bd2 ba2k sqft267 Phalanx Road, Colts Neck, NJ 07722For SaleMLS ID #22620853, Luke Graham, Reliable Realty LLC. MoreMLS
- $849,0004 bd3 ba2k sqft28 Millay Road, Morganville, NJ 07751For SaleMLS ID #22626697, John Destefano, RE/MAX First Realty. MoreMLS
