Skip main navigation
Off market
  • $2,252,800

    12 Thompson Pl, Larchmont, NY 10538

    6beds
    2,400sqft
    SingleFamily
    Built in 1899
    10,018 Square Feet Lot
    $2,252,800 Zestimate®
    $939/sqft
    $7,024 Estimated rent

    Home value

    $2,252,800

    $2.10M - $2.43M

    $7,024/mo

    Zestimate® history
    Loading
    Loading...

    Owner options

    List your home for rent

    $7,024/mo

    Rent Zestimate®

    Find your next renter with Zillow Rental Manager. Plus, with online applications, you can quickly screen prospective tenants – for free.

    Learn more

    $7,024/mo

    Rent Zestimate®

    Refinance and save

    $15,029/mo

    Est. payment

    Refinancing to a lower rate could help reduce your monthly payments and save thousands over the life of the loan.

    See today's rates

    $15,029/mo

    Est. payment

    Explore your selling options

    Work with a Zillow partner agent

    Leverage their expertise and Zillow's premium Showcase listings to get your home seen by more buyers.

    Get started

    List with your own agent

    Get your home in front of millions of buyers by listing it on Zillow.

    Learn how to do it

    Sell it yourself

    Take full control of how buyers see your home on Zillow by listing For Sale by Owner (FSBO).

    List your home

    What's special

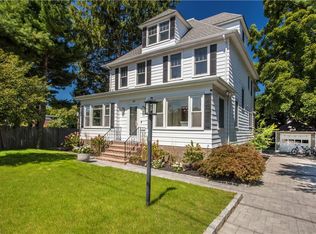
    Move in for school in the fall. Warm and inviting, this Arts 'n Crafts Colonial in Larchmont Manor will steal your heart away. Beautifully renovated, this home portrays beautiful rich oak staircases and beams, refinished floors, tin ceilings, original Butler's Pantry, classic fireplace and much more. With generous sized rooms, screened porch and deck, this home offers a seemless flow for entertaining. Three stories and five bedrooms and special Master Suite plus a detached two car garage and finished lower level of 600 square feet (NOT included in SF above), this is a home to cherish and live in. Come and enjoy the many pleasures of village life and walk (walkability is a 100!) to trains, schools, shops, restaurants, parks and beach.

    This property is off market, which means it's not currently listed for sale or rent on Zillow. This may be different from what's available on other websites or public sources.

    Facts & features

    Interior

    Bedrooms & bathrooms
    • Bedrooms: 6
    • Bathrooms: 4
    • Full bathrooms: 2
    • 1/2 bathrooms: 2
    Heating
    • Other, Electric, Gas
    Cooling
    • Wall
    Appliances
    • Included: Dishwasher, Dryer, Garbage disposal, Microwave, Refrigerator, Washer
    Features
    • Eat-in Kitchen, Entrance Foyer, Master Bath, Powder Room
    • Flooring: Carpet, Hardwood
    • Basement: Walk-Out Access
    • Has fireplace: Yes
    Interior area
    • Total interior livable area: 2,400 sqft

    Property

    Parking
    • Parking features: Garage - Detached
    Features
    • Patio & porch: Porch, Deck
    • Exterior features: Other, Shingle (Not Wood), Stone, Stucco
    • Fencing: Back Yard
    • Waterfront features: Beach Front
    Lot
    • Size: 10,018 sqft
    • Features: Level, Near Public Transit
    Details
    • Parcel number: 55320076113

    Construction

    Type & style
    • Home type: SingleFamily
    • Architectural style: Colonial
    Materials
    • Wood
    Condition
    • Year built: 1899

    Utilities & green energy

    • Sewer: Public Sewer
    • Water: Public

    Community & neighborhood

    Location
    • Region: Larchmont

    Other

    Other facts
    • Appliances: Dryer, Refrigerator, Dishwasher, Washer, Disposal, Microwave, Cooktop, Oven
    • ArchitecturalStyle: Colonial
    • AtticDescription: See Remarks
    • ExteriorFeatures: Sprinkler Lawn System
    • Flooring: Wall To Wall Carpet, Hardwood
    • FireplaceYN: 1
    • Heating: Hot Water, Natural Gas
    • Inclusions: Dryer, Dishwasher, Refrigerator, Washer, Disposal, Garage Door Opener, Microwave, Shades/Blinds, A/C Units, Ceiling Fan, Wall to Wall Carpet, Cook Top, Curtains/Drapes, Garage Remote, Wall Oven, Dehumidifier
    • InteriorFeatures: Eat-in Kitchen, Entrance Foyer, Master Bath, Powder Room
    • PropertyType: Residential
    • ParkingFeatures: Detached
    • PatioAndPorchFeatures: Porch, Deck
    • WaterSource: Public
    • SeniorCommunityYN: 0
    • ConstructionMaterials: Stucco, Shingle Siding, Stone, Other
    • LotFeatures: Level, Near Public Transit
    • Sewer: Public Sewer
    • Basement: Walk-Out Access
    • Fencing: Back Yard
    • CommunityFeatures: Park, Pool, Tennis Court(s)
    • HotWater: Gas Stand Alone
    • Cooling: Wall Unit(s)
    • WaterfrontFeatures: Beach Front
    • Village: Larchmont
    • PoolPrivateYN: 0
    • SpaYN: 0

    Price history

    DateEventPrice
    7/25/2022Sold$1,800,000+12.5%$750/sqft
    Source: OneKey® MLS as distributed by MLS GRID #H6141629 Report a problem
    3/23/2022Pending sale$1,600,000$667/sqft
    Source: OneKey® MLS as distributed by MLS GRID #H6141629 Report a problem
    3/22/2022Listing removed--
    Source: OneKey® MLS as distributed by MLS GRID #H6141629 Report a problem
    3/7/2022Listed for sale$1,600,000+14.3%$667/sqft
    Source: OneKey® MLS as distributed by MLS GRID #H6141629 Report a problem
    7/24/2020Sold$1,400,000+10.7%$583/sqft
    Source: OneKey® MLS as distributed by MLS GRID #H6017823 Report a problem
    6/8/2020Pending sale$1,265,000$527/sqft
    Source: Douglas Elliman #H6017823 Report a problem
    5/23/2020Listed for sale$1,265,000-1.6%$527/sqft
    Source: Douglas Elliman Real Estate #H6017823 Report a problem
    12/6/2019Listing removed$1,285,000$535/sqft
    Source: Douglas Elliman #W5058706 Report a problem
    10/17/2019Price change$1,285,000-3%$535/sqft
    Source: Douglas Elliman #W5058706 Report a problem
    9/12/2019Listed for sale$1,325,000-5%$552/sqft
    Source: Douglas Elliman #W5058706 Report a problem
    7/25/2019Listing removed$1,395,000$581/sqft
    Source: Douglas Elliman #W4941044 Report a problem
    5/31/2019Listed for sale$1,395,000$581/sqft
    Source: Douglas Elliman Real Estate #4941044 Report a problem

    Public tax history

    YearProperty taxesTax assessment
    2025-- $1,890,000 +6.5%
    2024-- $1,775,000 +9%
    2023-- $1,628,000 +10%
    2022-- $1,480,000 +8%
    2021-- $1,370,000 +35.1%
    2020-- $1,014,000
    2019-- $1,014,000
    2018-- $1,014,000
    2017-- $1,014,000 +1%
    2016-- $1,004,000 +6%
    2015-- $947,000
    2014-- $947,000
    2013-- $947,000 +7506.4%
    2012-- $12,450
    2011-- $12,450
    2010-- $12,450
    2009-- $12,450
    2008-- $12,450
    2007-- $12,450
    2006-- $12,450
    2005-- $12,450
    2004-- $12,450
    2003-- $12,450
    2002-- $12,450
    2001-- $12,450
    2000-- $12,450
    1999-- $12,450

    Find assessor info on the county website

    Neighborhood: 10538

    Nearby schools

    GreatSchools rating
    Schools provided by the listing agent
    • Elementary: Chatsworth Avenue School
    • Middle: Hommocks School
    • High: Mamaroneck High School
    • District: Mamaroneck

    Source: The MLS. This data may not be complete. We recommend contacting the local school district to confirm school assignments for this home.

    Get a cash offer in 3 minutes
    Find out how much your home could sell for in as little as 3 minutes with a no-obligation cash offer.
    Estimated market value
    $2,252,800
    Get a cash offer in 3 minutes
    Find out how much your home could sell for in as little as 3 minutes with a no-obligation cash offer.
    Estimated market value
    $2,252,800