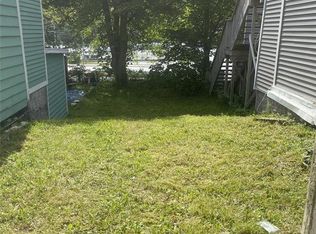
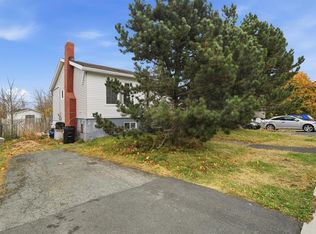
Downtown convenience with the space and privacy of a fully detached home on a full-size lot? You really can have it all at 12 Thompson Pl! Tucked away on a quiet cul-de-sac just off the bottom of Leslie St, this registered 2-apartment home is within easy walking distance of the downtown core, while offering a spacious landscaped lot, drive-in rear yard access, and plenty of parking. There are fantastic tenants in the 3-bedroom, 1-bath main-floor unit, and an above-grade 2-bedroom apartment that is ready for you or your new tenants to move in immediately. Upgrades include new shingles approximately 7 years ago, all residential supply lines upgraded to PEX plumbing, and new water-resistant laminate flooring in the apartment kitchen and living room. The main unit has lovely hardwood flooring, a beautiful fireplace in the living room (not WETT certified and sold as-is), a charming vintage kitchen, a generous dining space open to the living room, 3 well-sized bedrooms (master bedroom window does not meet egress, sold as-is), a bathroom, and a laundry/storage room in the basement. Off the kitchen is a patio for the main unit, overlooking the backyard. The main unit is heated with cozy hot water radiation heating, which is oil fired, but with a 200-amp panel already in place, it should be ready for electric conversion. The spacious two-bedroom apartment has a grade-level entry with no steps. The windows are all well above ground, giving the space fantastic light, and the apartment has a 100-amp panel and electric heat. Outside, you have a lovely landscaped lot on a quiet cul-de-sac, a convenient storage shed, and with drive-in access, you may even be able to add a detached garage. Don't miss out. Book your private showing, or stop by the Open House from 2:00 pm – 4:00 pm on Sunday November 8th. This listing is subject to a seller's direction. No offers will be presented prior to 5:00 pm on Monday, November 9th, and all offers must be left open until 10:00 pm the same day.
For sale
C$349,900
12 Thompson Place, St. John's, NL A1E1N4
5beds
2,162sqft
Apartment, Single Family Residence
Built in 1963
-- sqft lot
$-- Zestimate®
C$162/sqft
C$-- HOA
What's special
Full-size lotQuiet cul-de-sacSpacious landscaped lotDrive-in rear yard accessPlenty of parkingLovely hardwood flooringCharming vintage kitchen
- 3 days
- 44
- 3
Zillow last checked:
Listing updated:
Listed by:
Allison Hull,OTHER,
Hanlon Realty
Source: Newfoundland and Labrador AOR,MLS®#: 1305152
Facts & features
Interior
Bedrooms & bathrooms
- Bedrooms: 5
- Bathrooms: 2
- Full bathrooms: 2
Bedroom
- Level: Main
- Area: 89.18 Square Feet
- Dimensions: 9.1x9.8
Bedroom
- Level: Main
- Area: 108.41 Square Feet
- Dimensions: 9.11x11.9
Other
- Level: Basement
- Area: 118.77 Square Feet
- Dimensions: 11.10x10.7
Other
- Level: Basement
- Area: 96.9 Square Feet
- Dimensions: 8.5x11.4
Bathroom
- Level: Main
Bathroom
- Level: Basement
Other
- Level: Main
- Area: 138.88 Square Feet
- Dimensions: 12.4x11.2
Other
- Level: Basement
- Area: 157.32 Square Feet
- Dimensions: 11.4x13.8
Other
- Level: Basement
- Area: 163 Square Feet
- Dimensions: 10x16.3
Other
- Level: Basement
- Area: 182.16 Square Feet
- Dimensions: 13.8x13.2
Dining room
- Level: Main
- Area: 97.97 Square Feet
- Dimensions: 9.7x10.1
Kitchen
- Level: Main
- Area: 118.88 Square Feet
- Dimensions: 10.7x11.11
Laundry
- Level: Basement
- Area: 187.95 Square Feet
- Dimensions: 10.5x17.9
Other
- Level: Main
- Area: 210.54 Square Feet
- Dimensions: 17.4x12.1
Heating
- Baseboard, Electric, Hot Water, Oil
Cooling
- Electric
Appliances
- Included: Dishwasher, Refrigerator, Stove, Washer, Dryer
Features
- Fireplace(s)
- Flooring: Cushion/Tile/Lino, Hardwood, Laminate
- Basement: Apartment
- Has fireplace: Yes
Interior area
- Total structure area: 2,162
- Total interior livable area: 2,162 sqft
Property
Parking
- Parking features: Storage
- Has uncovered spaces: Yes
Features
- Patio & porch: Deck/Patio, Patio(s) and Deck(s)
- Water view: Year Round Road Access
Lot
- Dimensions: 48 x 94 x 70 x 110
- Features: Landscaped, Rear Yard Access (Vechicle), Shopping Nearby, Under 0.5 Acres
Details
- Zoning description: RES
Construction
Type & style
- Home type: Apartment
- Property subtype: Apartment, Single Family Residence
- Attached to another structure: Yes
Materials
- Vinyl Siding
- Foundation: Concrete
- Roof: Shingle - Asphalt
Condition
- Year built: 1963
Utilities & green energy
- Sewer: Public Sewer
- Water: Public
- Utilities for property: Cable Connected, Electricity Connected, High Speed Internet, Phone Connected
Community & HOA
Location
- Region: St Johns
Financial & listing details
- Price per square foot: C$162/sqft
- Annual tax amount: C$2,036
- Date on market: 11/5/2026
Price history
Price history is unavailable.
Public tax history
Tax history is unavailable.
Climate risks
Neighborhood: A1E
Nearby schools
GreatSchools rating
No schools nearby
We couldn't find any schools near this home.
Schools provided by the listing agent
- District: St. John's
Source: Newfoundland and Labrador AOR. This data may not be complete. We recommend contacting the local school district to confirm school assignments for this home.
Similar homes
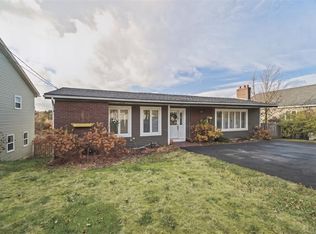
- C$349,9005 bd2 ba1.8k sqft6 Blackwood Place, St. John's, NL A1B2K6For Sale
 MLS ID #1305088, Amanda Roberts, 3% Realty East Coast. Newfoundland and Labrador AOR
- C$339,9004 bd2 ba2.3k sqft98 Bay Bull's Road, St. John's, NL A1G1A5For Sale
 MLS ID #1305131, Tiffany Butt, Atlantic Team Realty Incorporated. Newfoundland and Labrador AOR
- C$359,9006 bd2 ba1.9k sqft122 Empire Avenue, St. John's, NL A1C3G3For Sale
 MLS ID #1305099, Patrick Browne, RE/MAX Infinity Realty Inc. - Sheraton Hotel. Newfoundland and Labrador AOR
- C$285,0005 bd2 ba2.1k sqft224 Canada Drive, St. John's, NL A1E4A4For Sale
 MLS ID #1305093, Robert Decker, RE/MAX Infinity Realty Inc. - Sheraton Hotel. Newfoundland and Labrador AOR
